Kitchen Remodeling
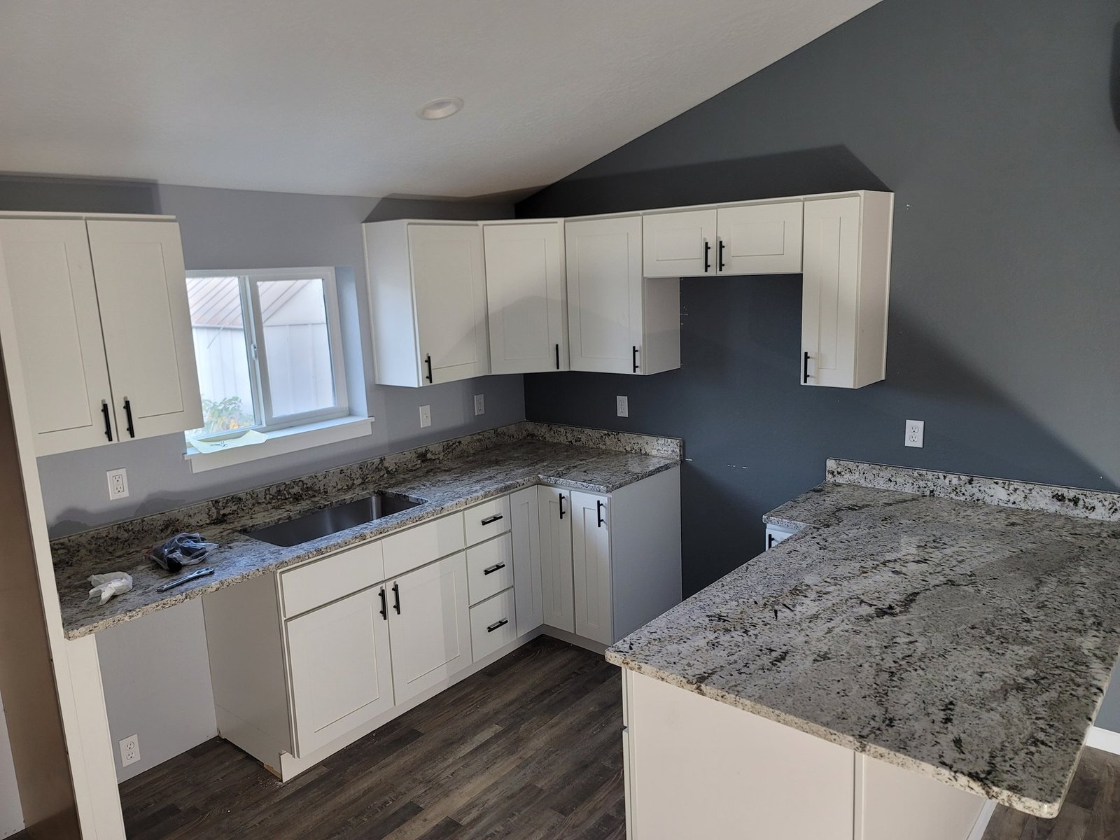
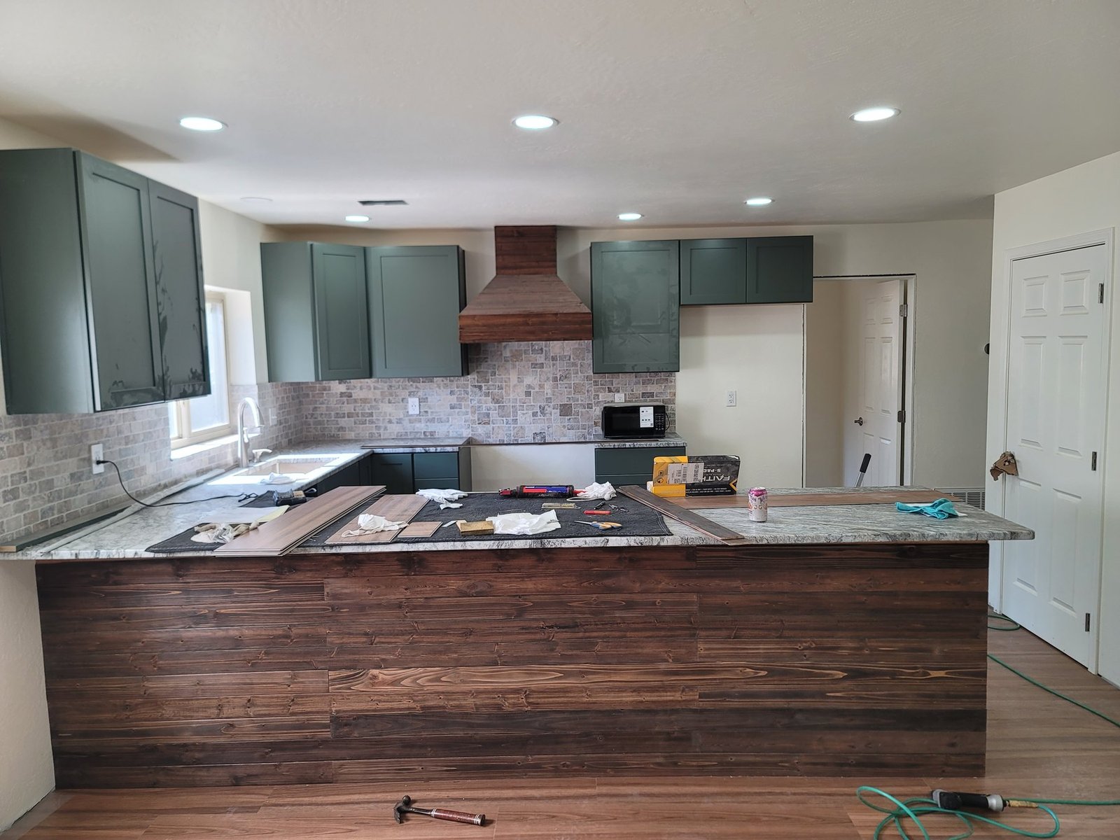
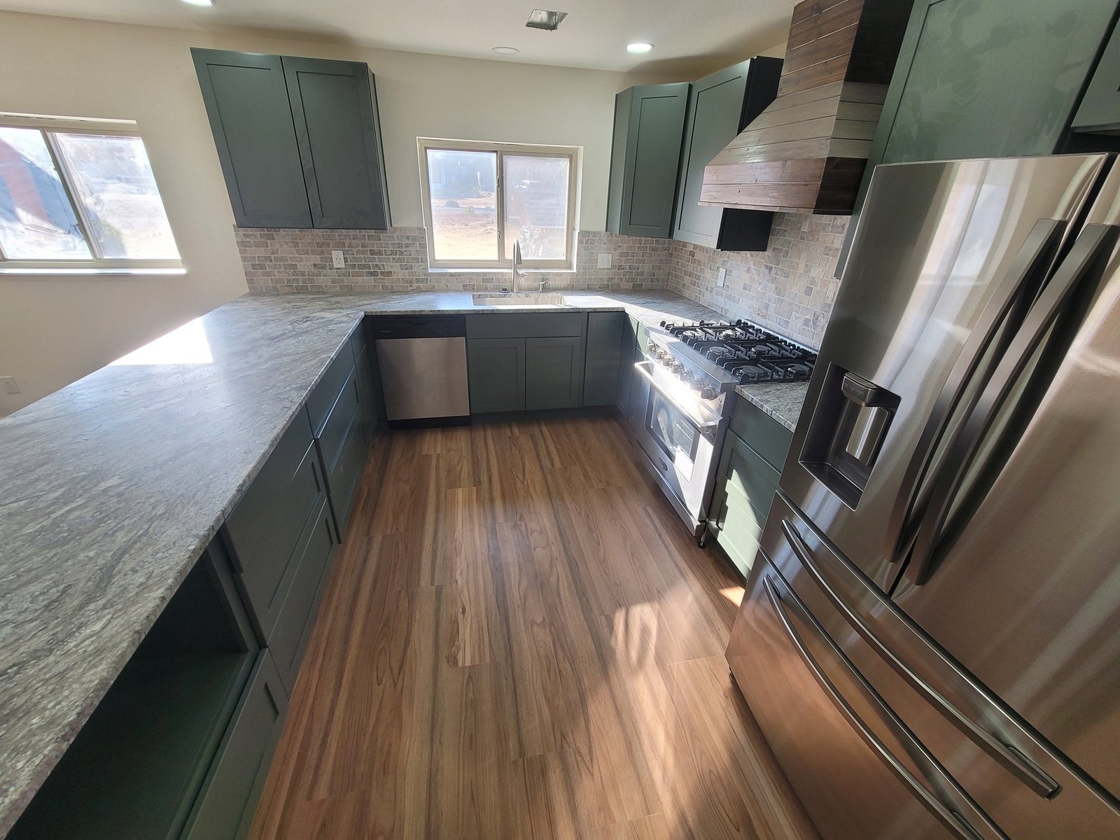
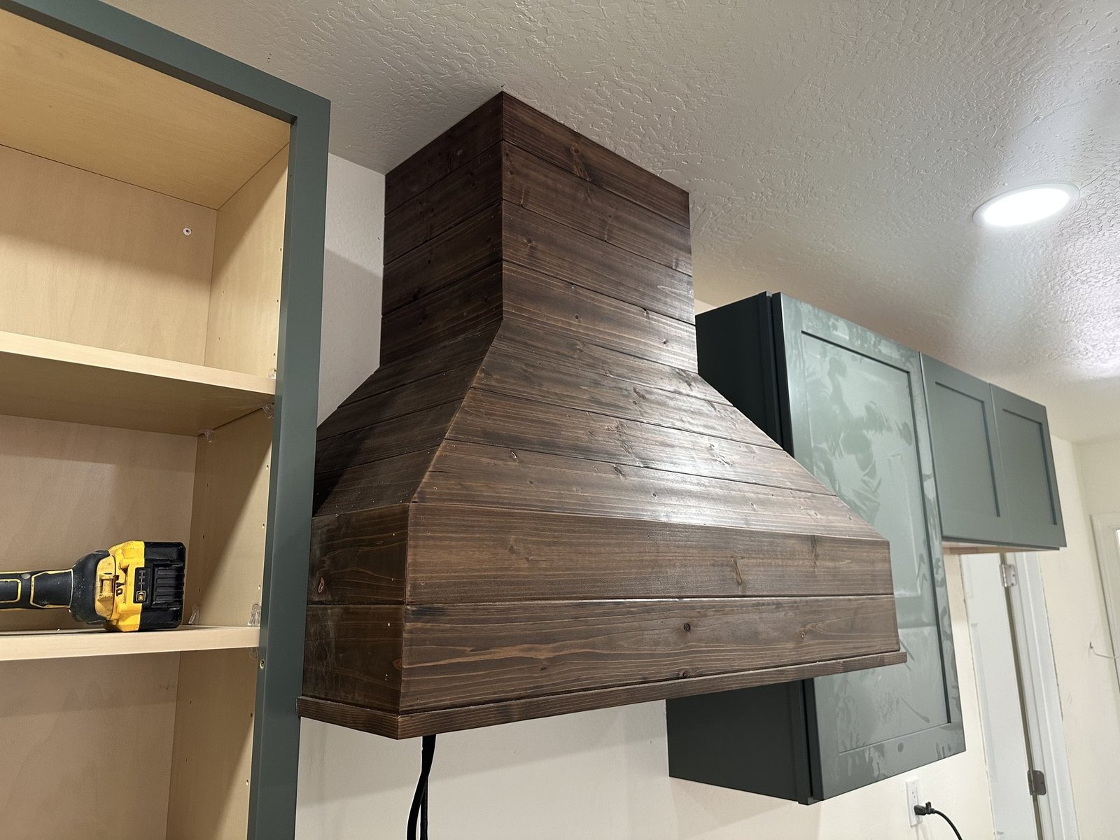
Explore cabinet layouts, counters, flooring, and wood details in the kitchen photographs. The gallery includes installation stages as well as fitted kitchens.
Bathroom Remodeling
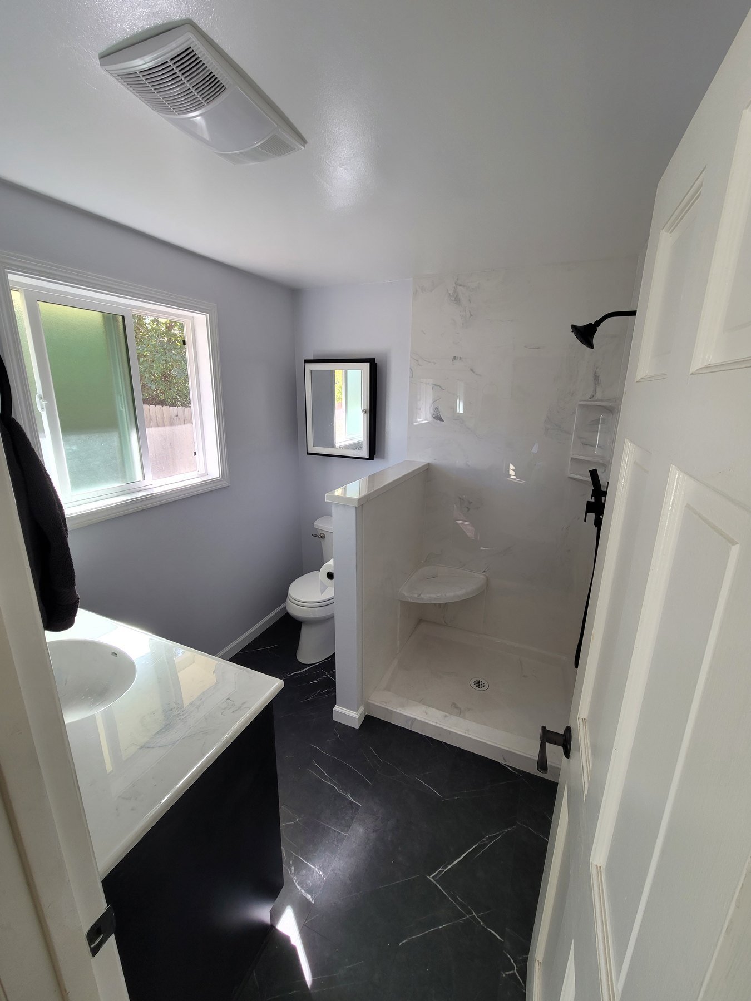
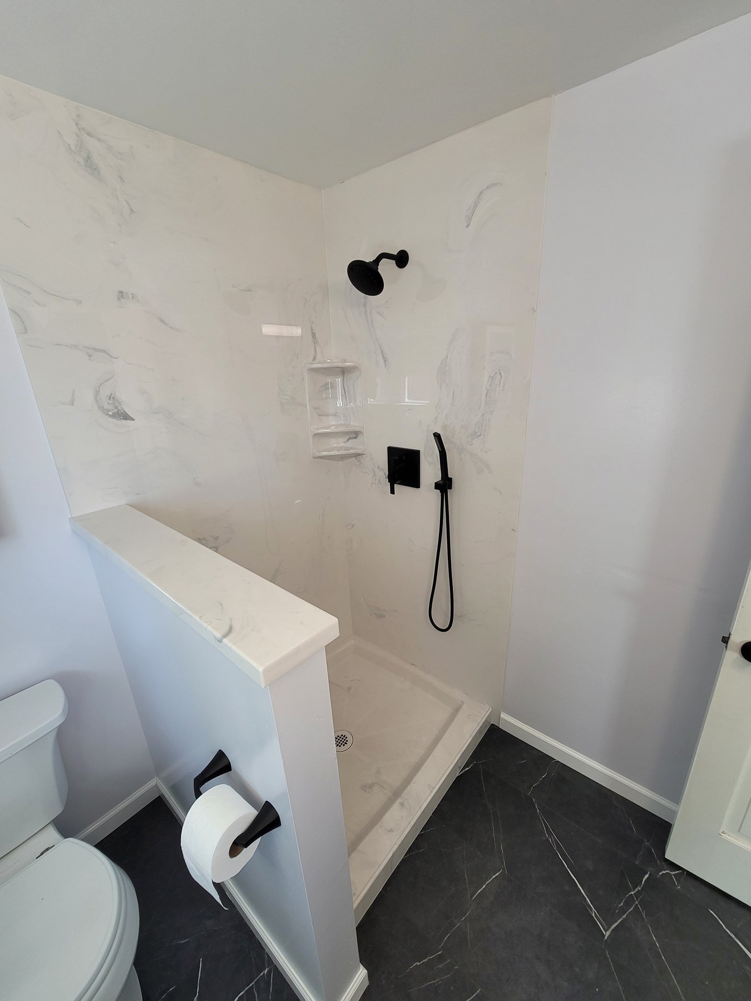
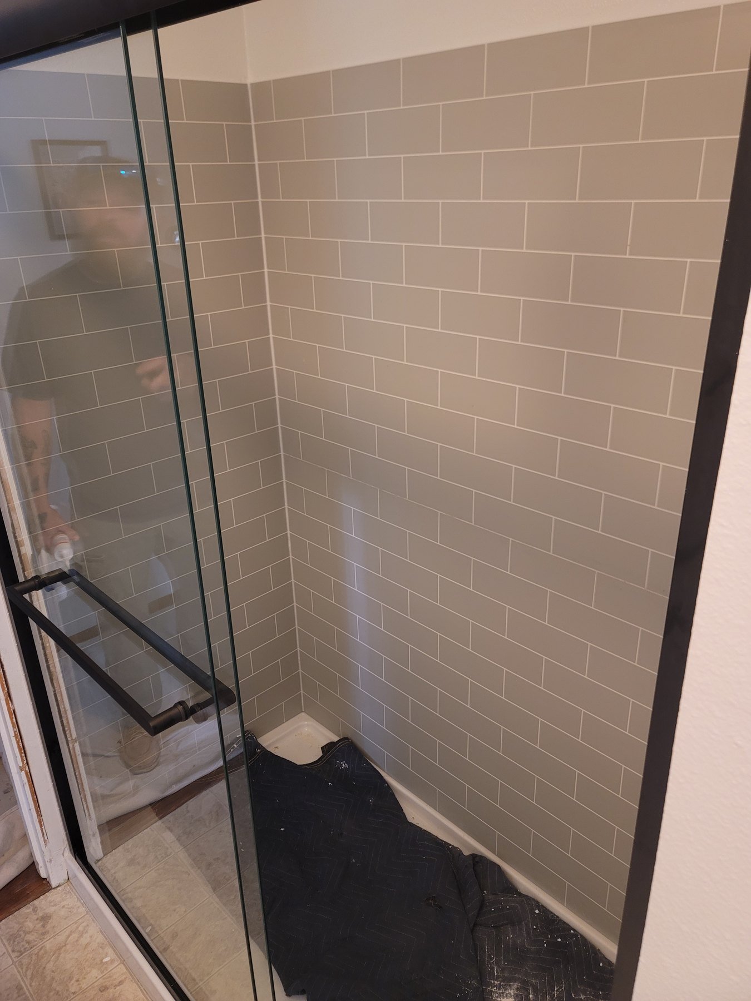
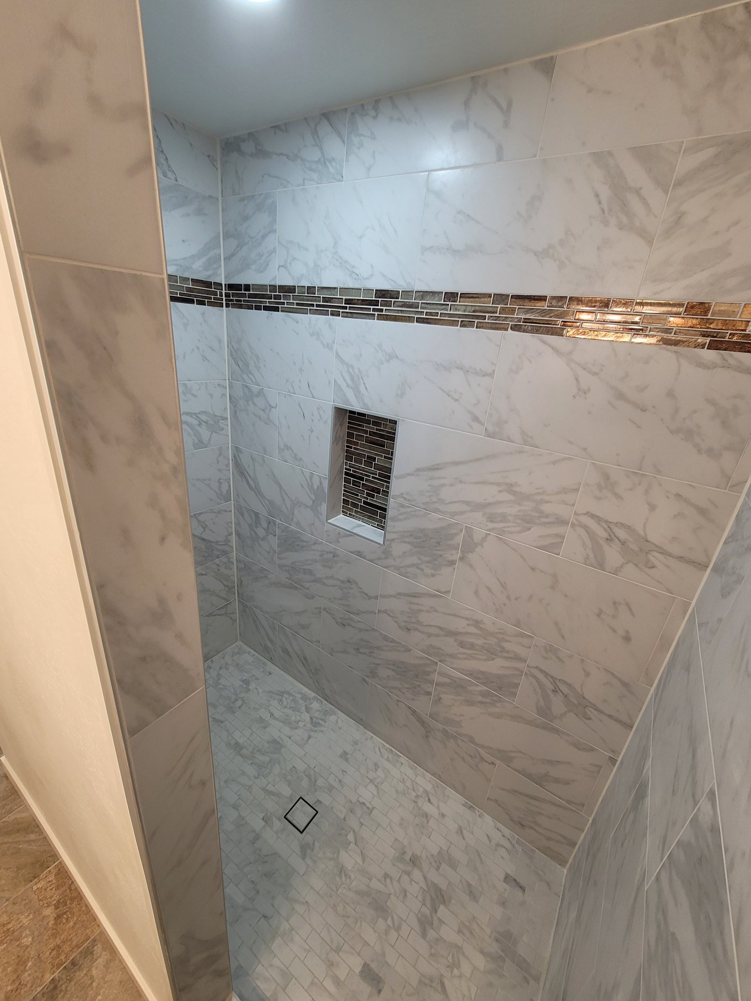
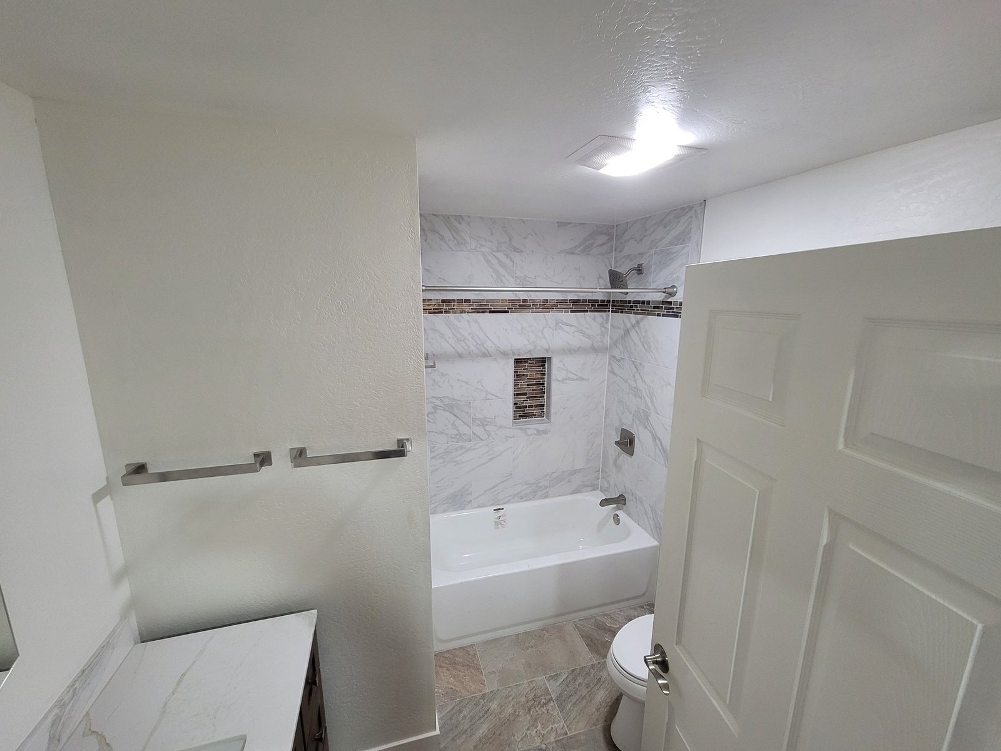
A closer look at vanities, shower enclosures, tile surrounds, and the details that shape a bathroom. Select a photograph to view the complete image.
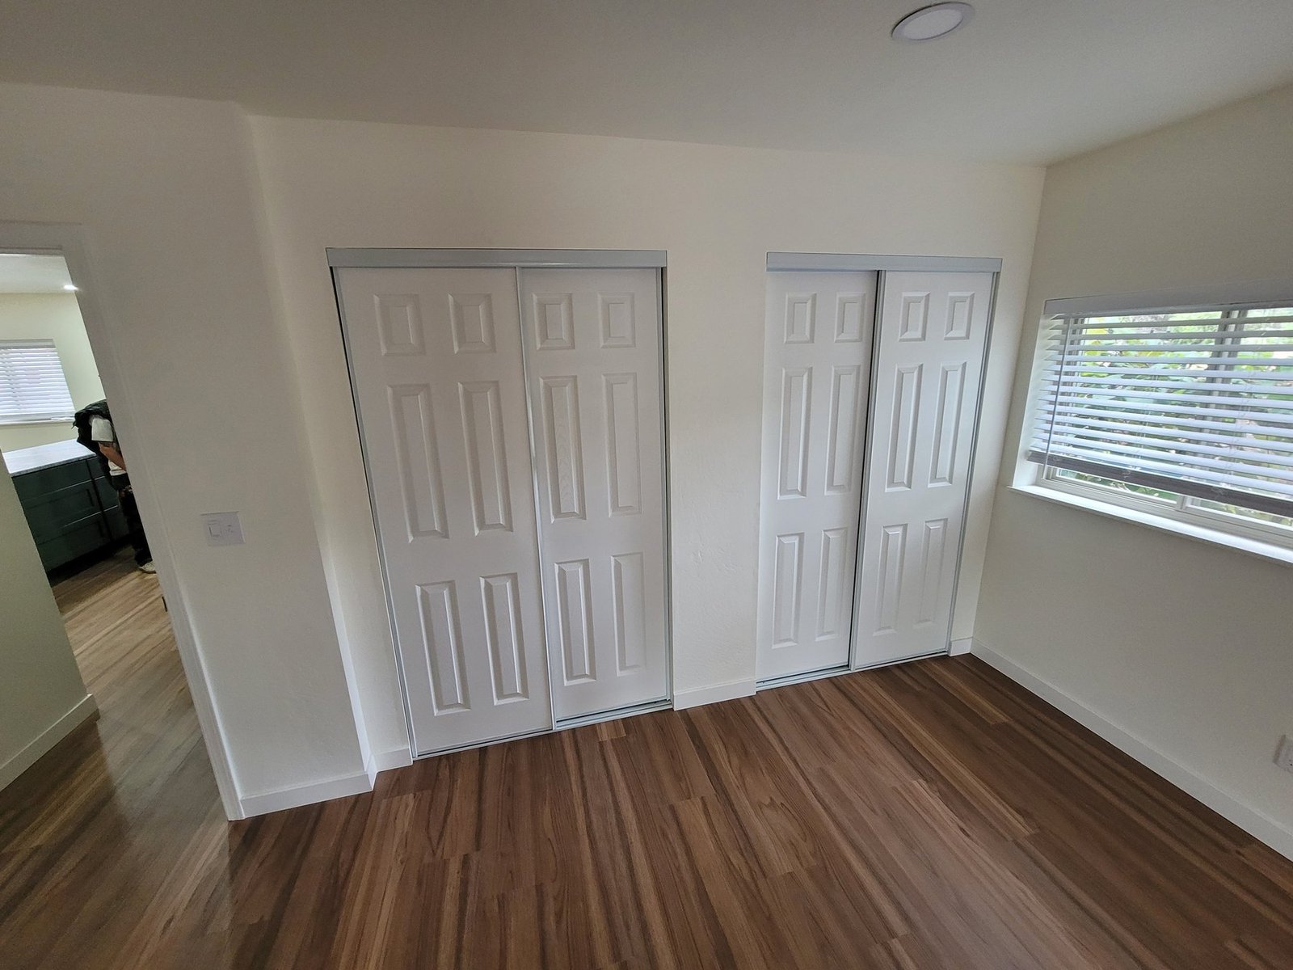
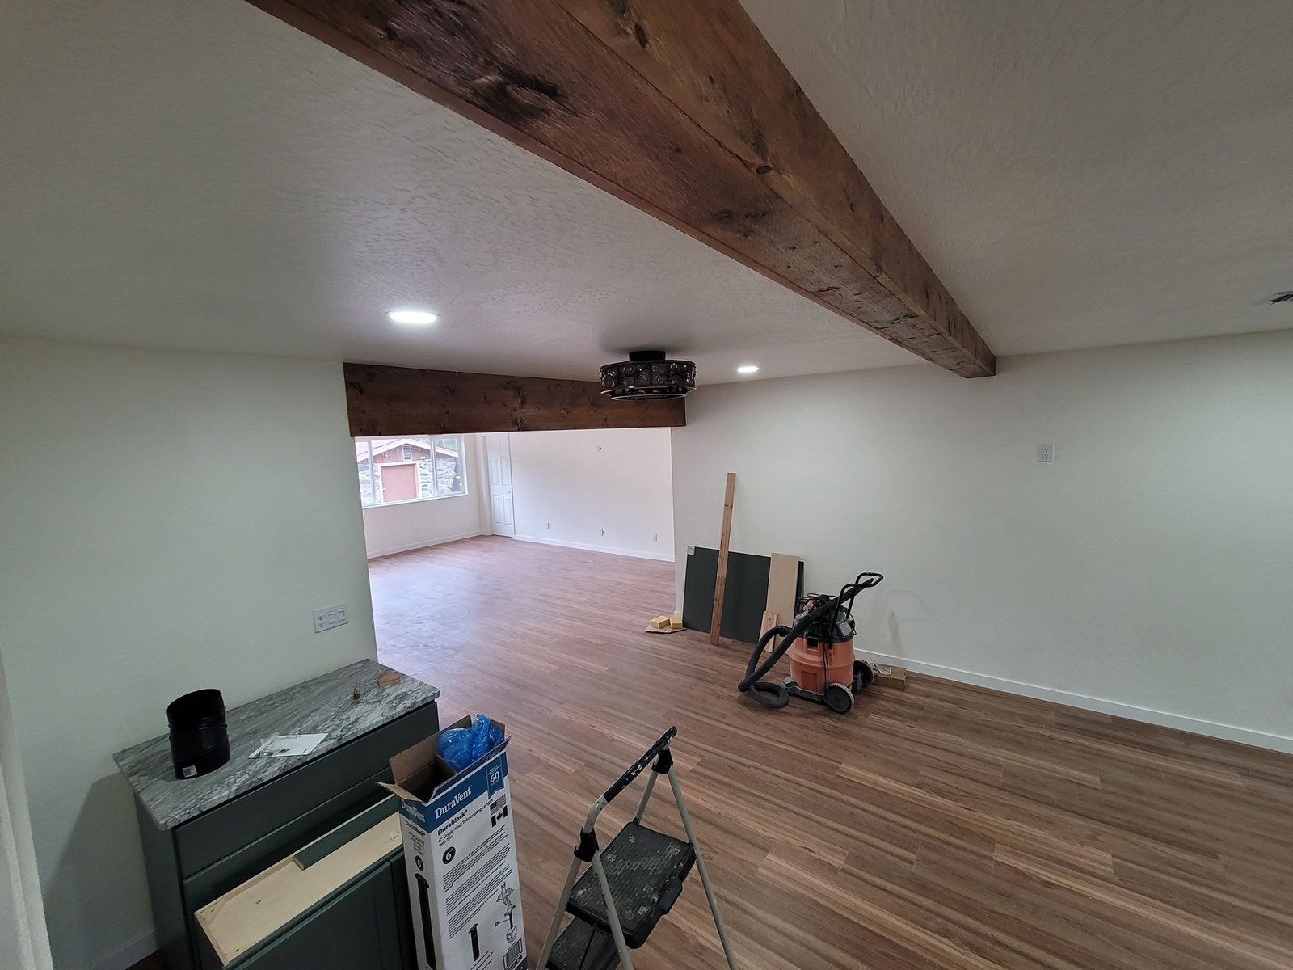
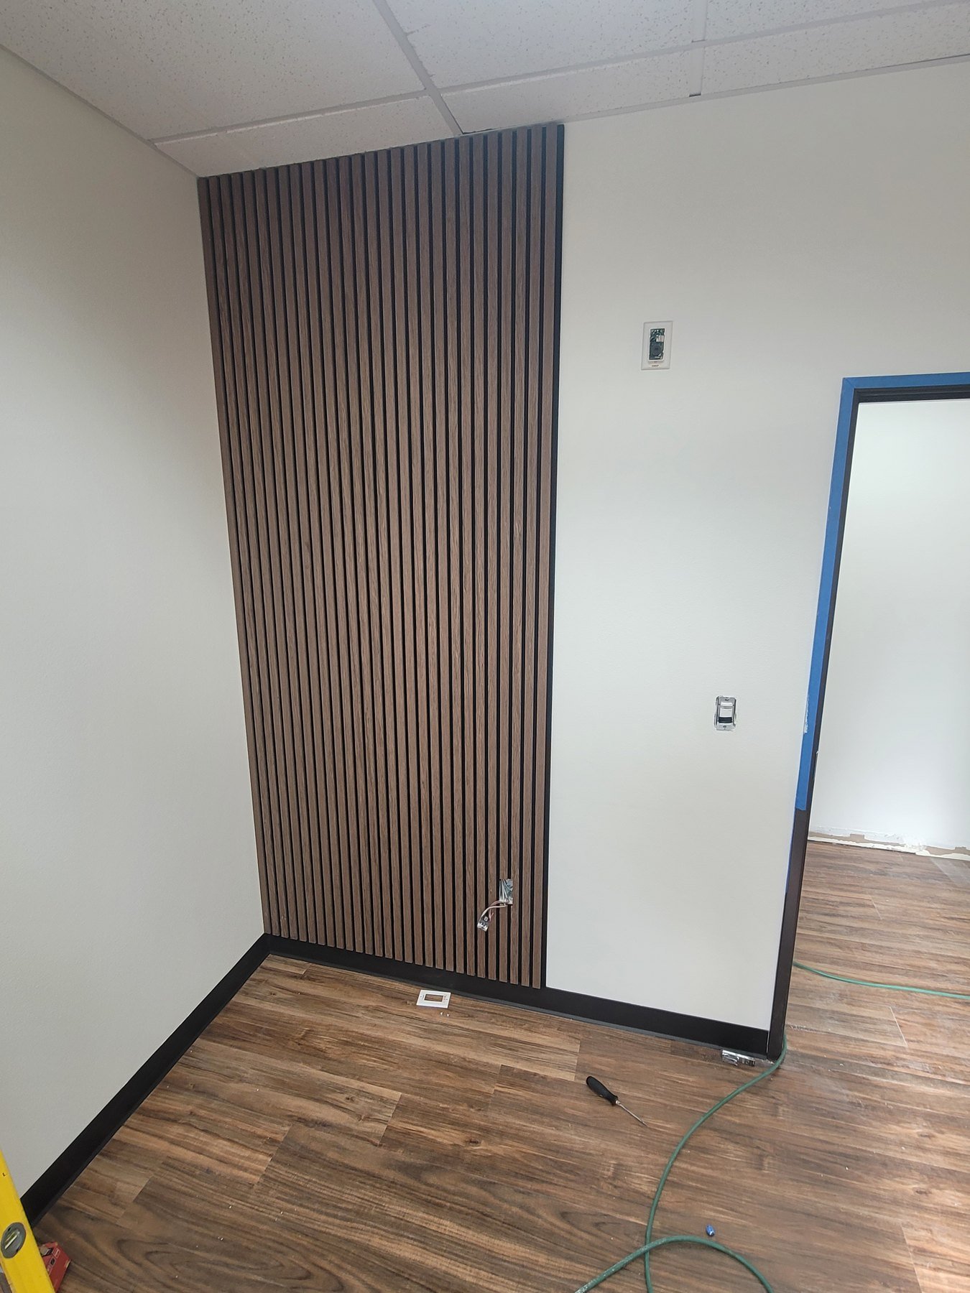
Flooring & Interior Finishes
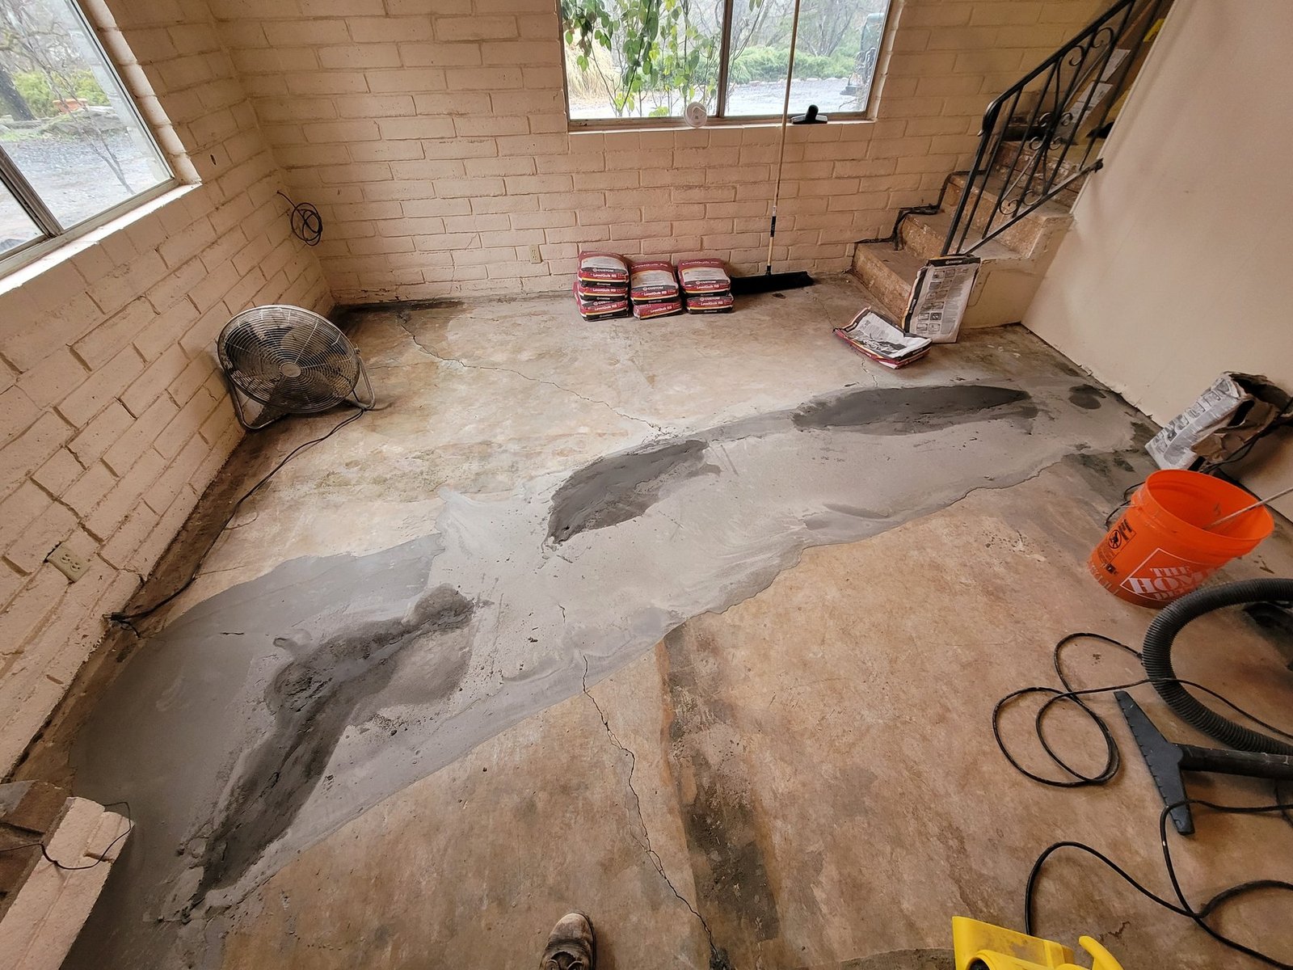
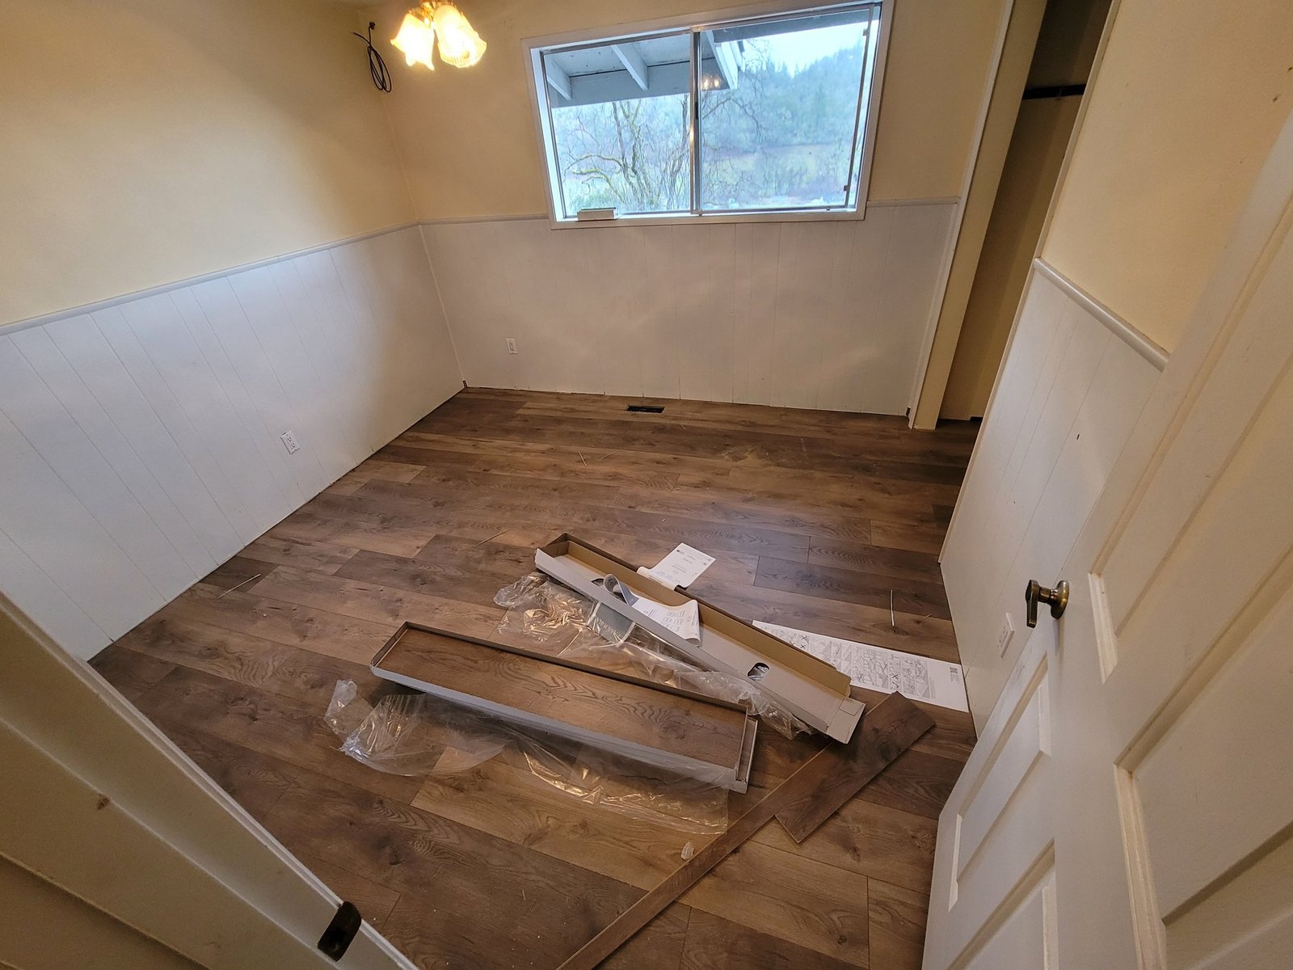
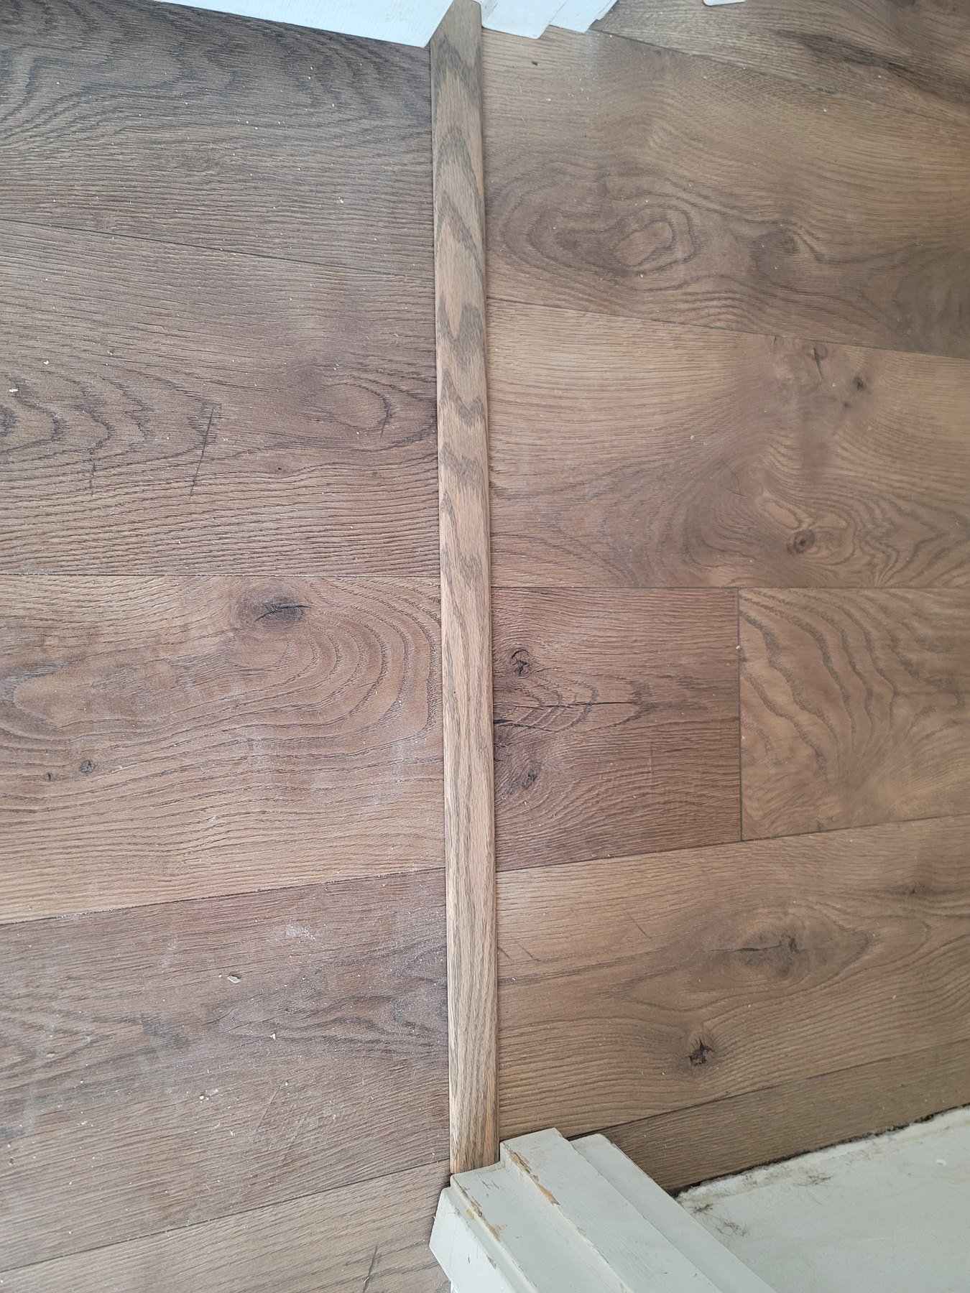
See floor preparation, flooring in progress, room views, and accent-wall details.
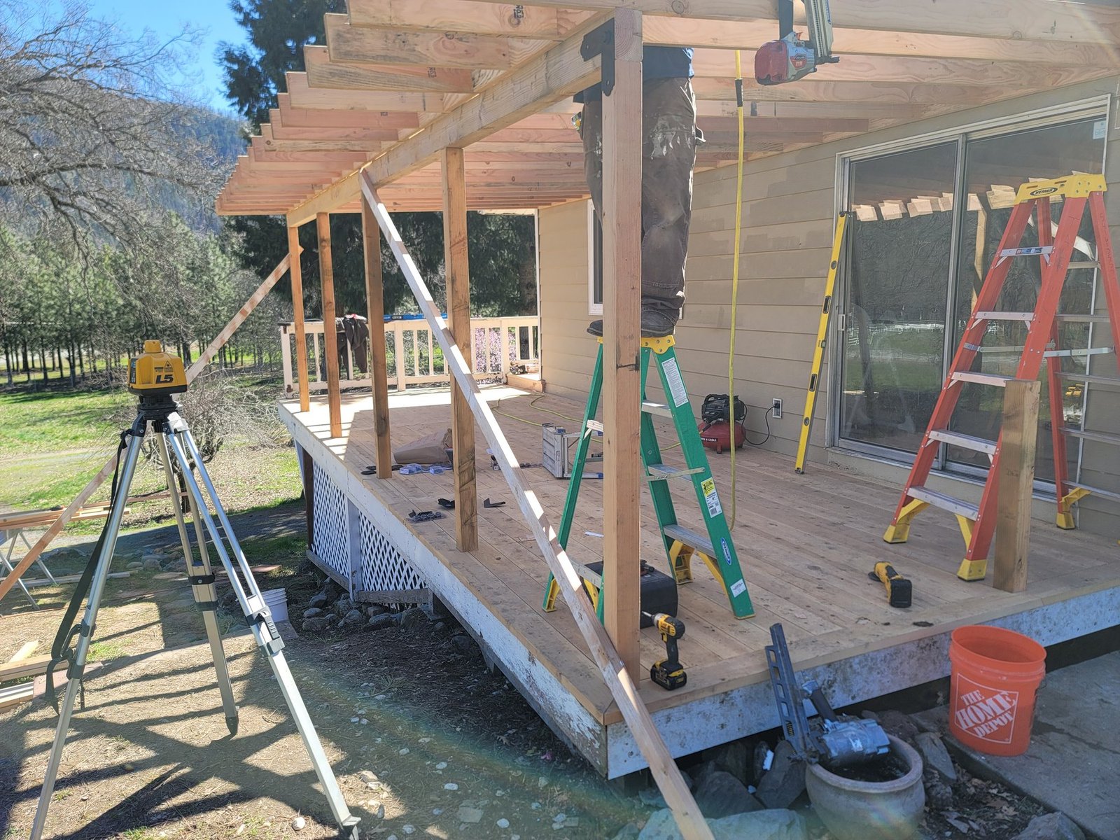
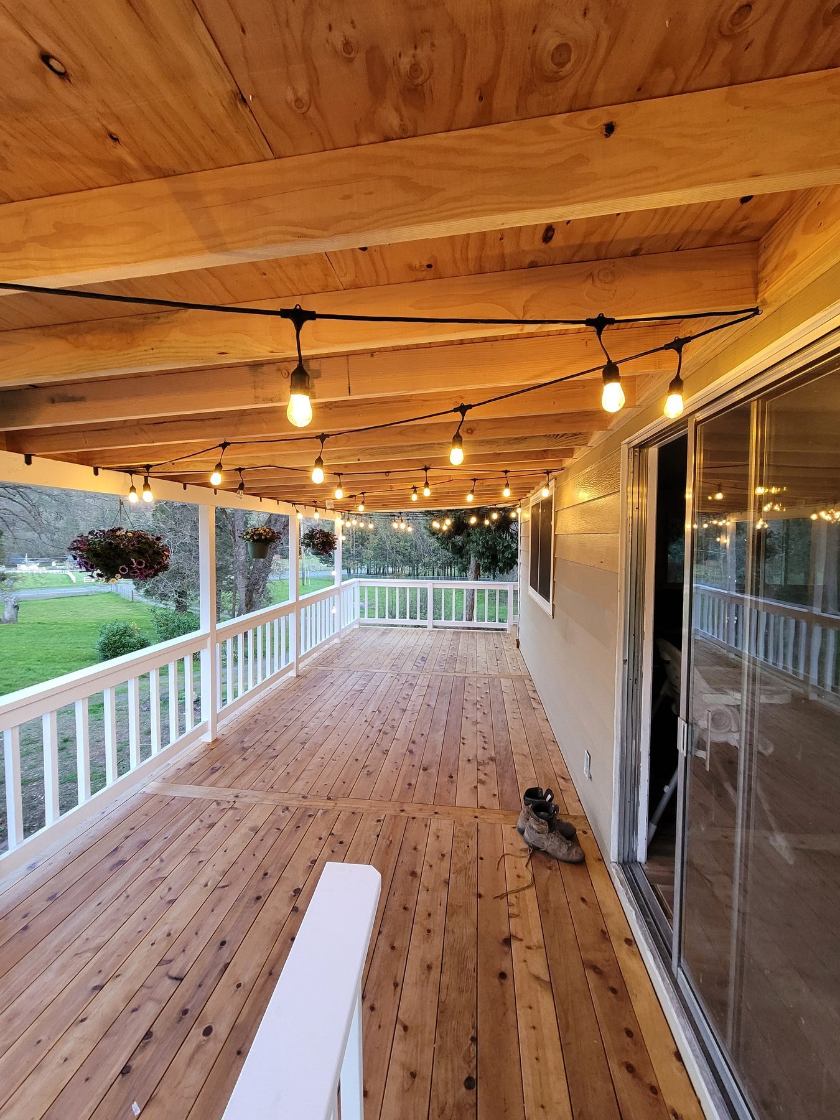
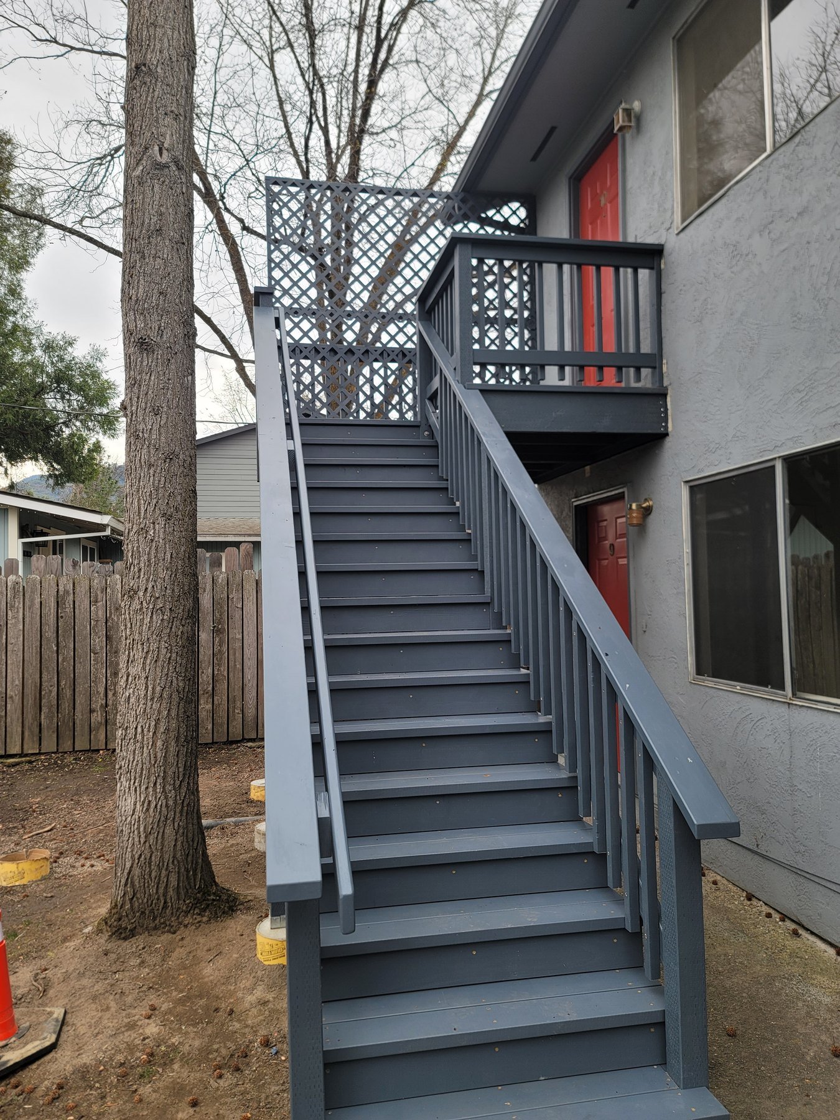
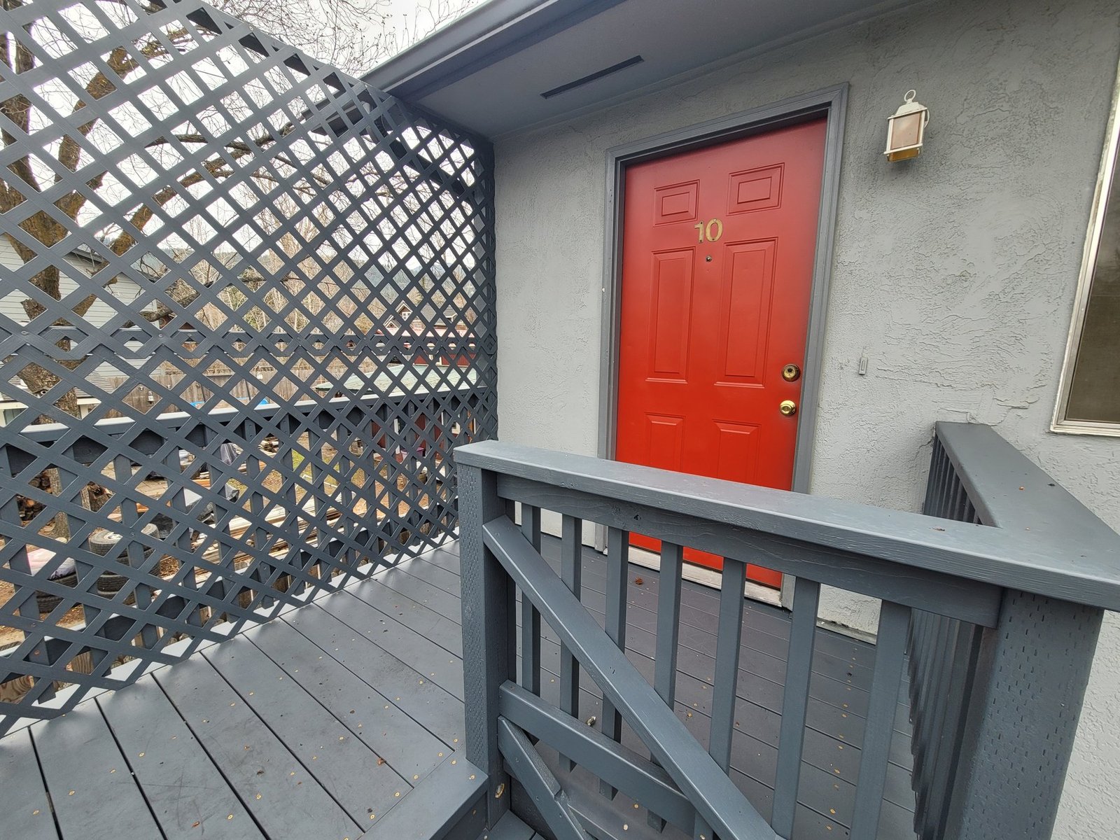
Decks, Porches & Outdoor Work
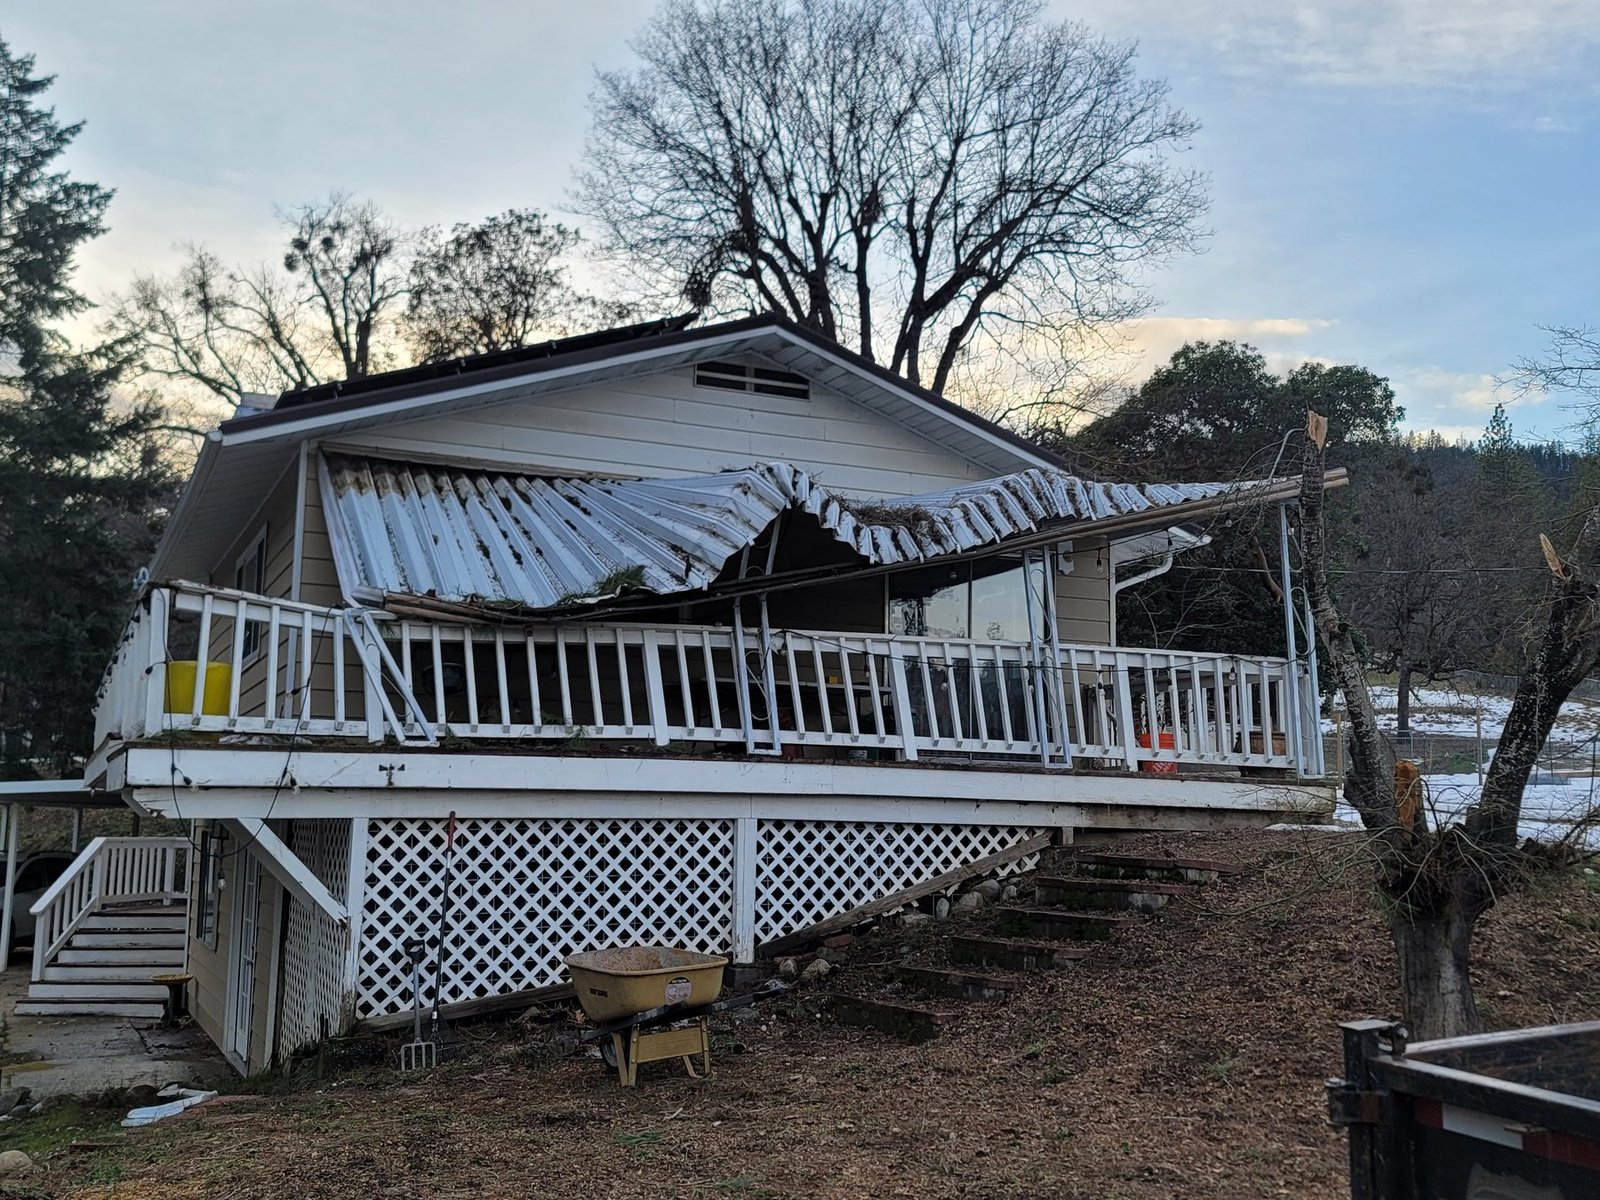
Browse covered outdoor spaces, deck surfaces, railings, and exterior stairs. These photographs show both repair conditions and later construction details.
Additions & Construction
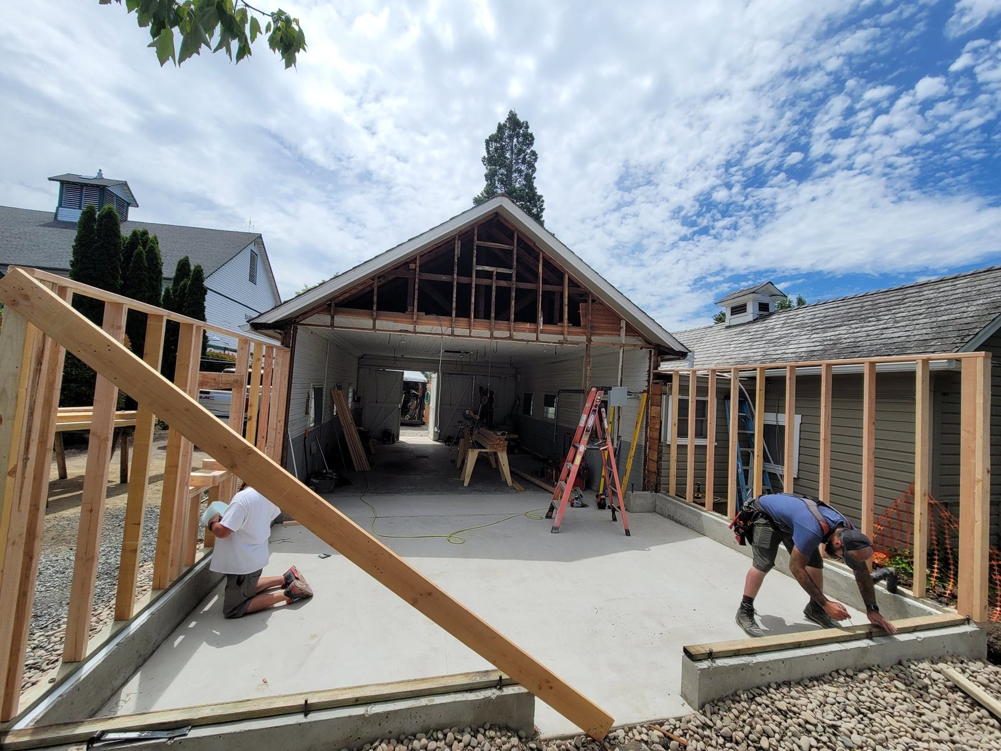
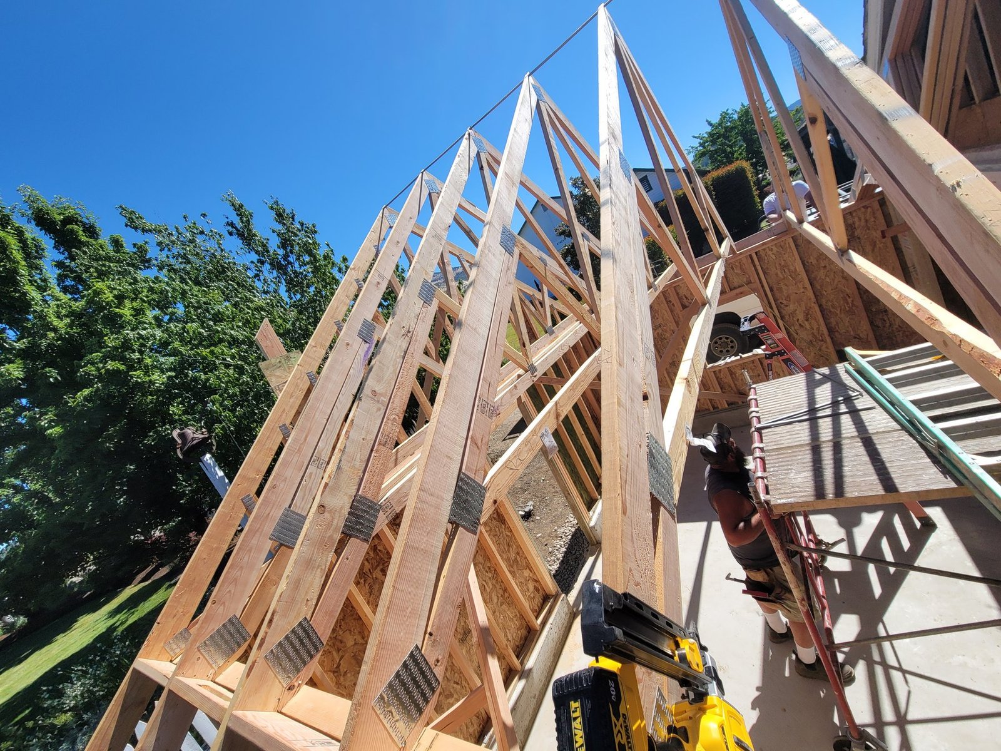
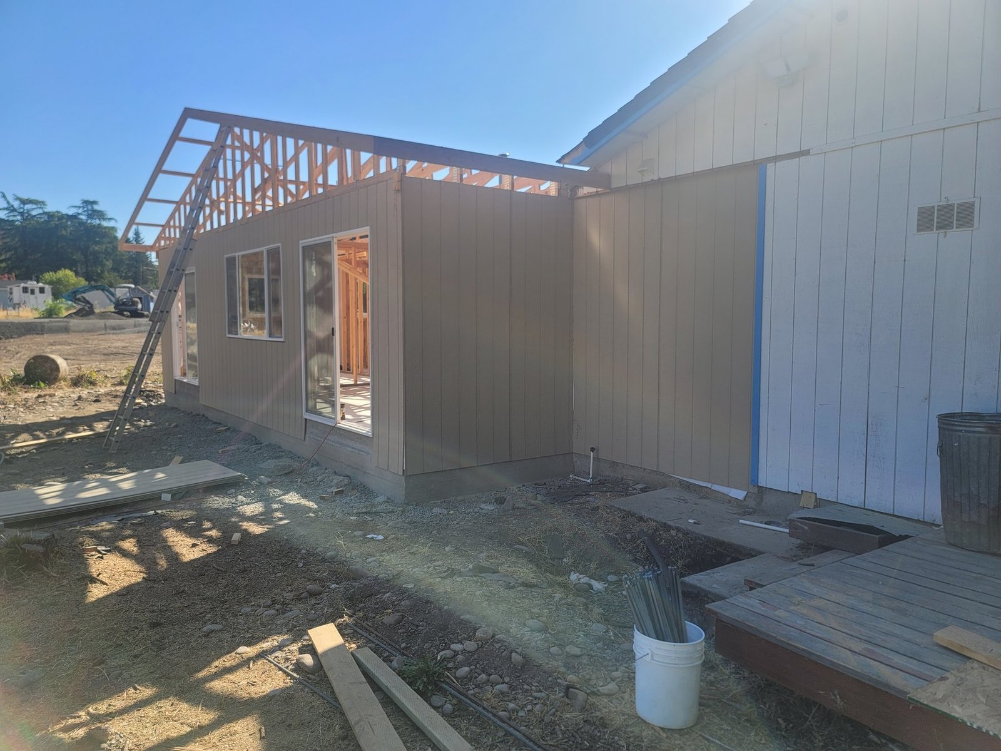
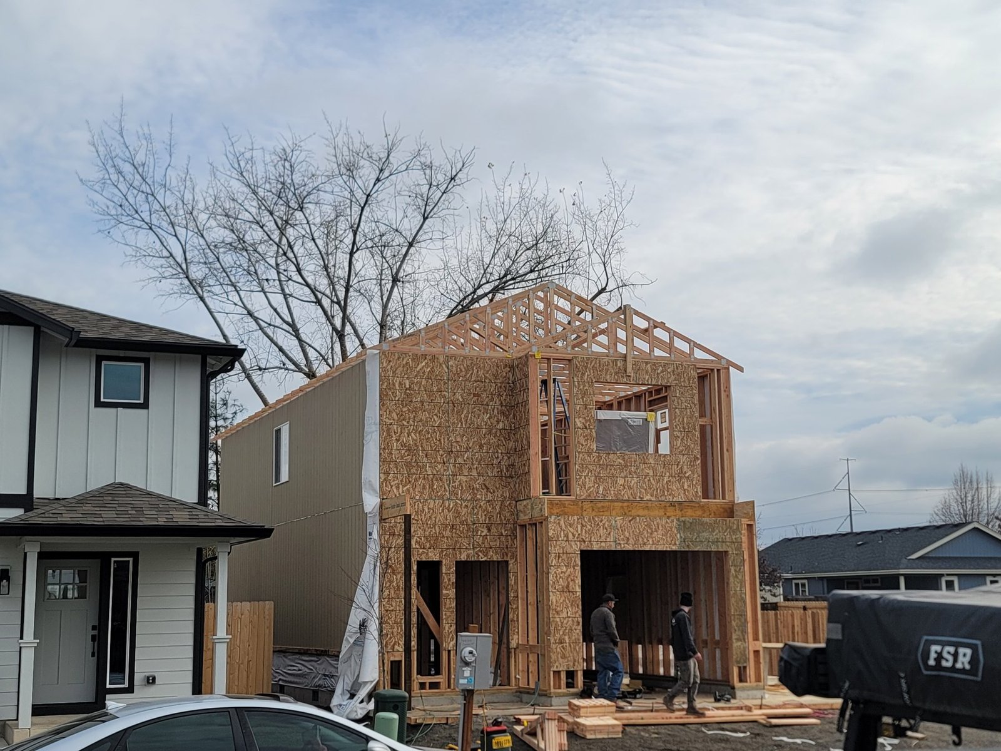
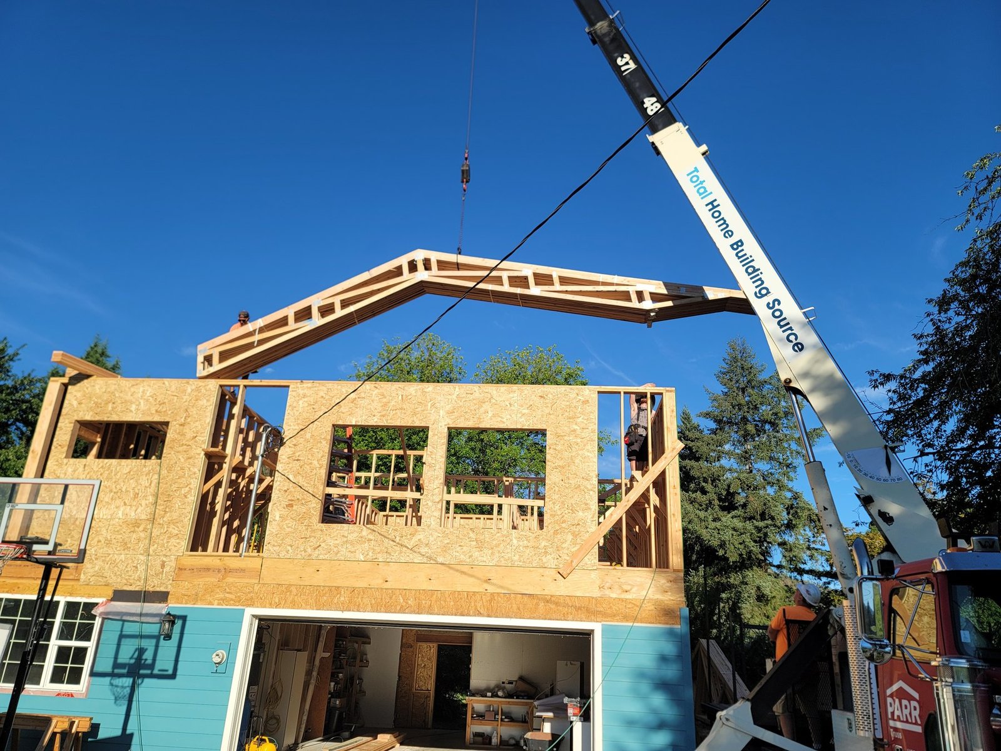
Explore wall framing, roof trusses, and enclosed structures. Wider views and close-ups show the stages and details of construction.
Concrete Preparation & Placement
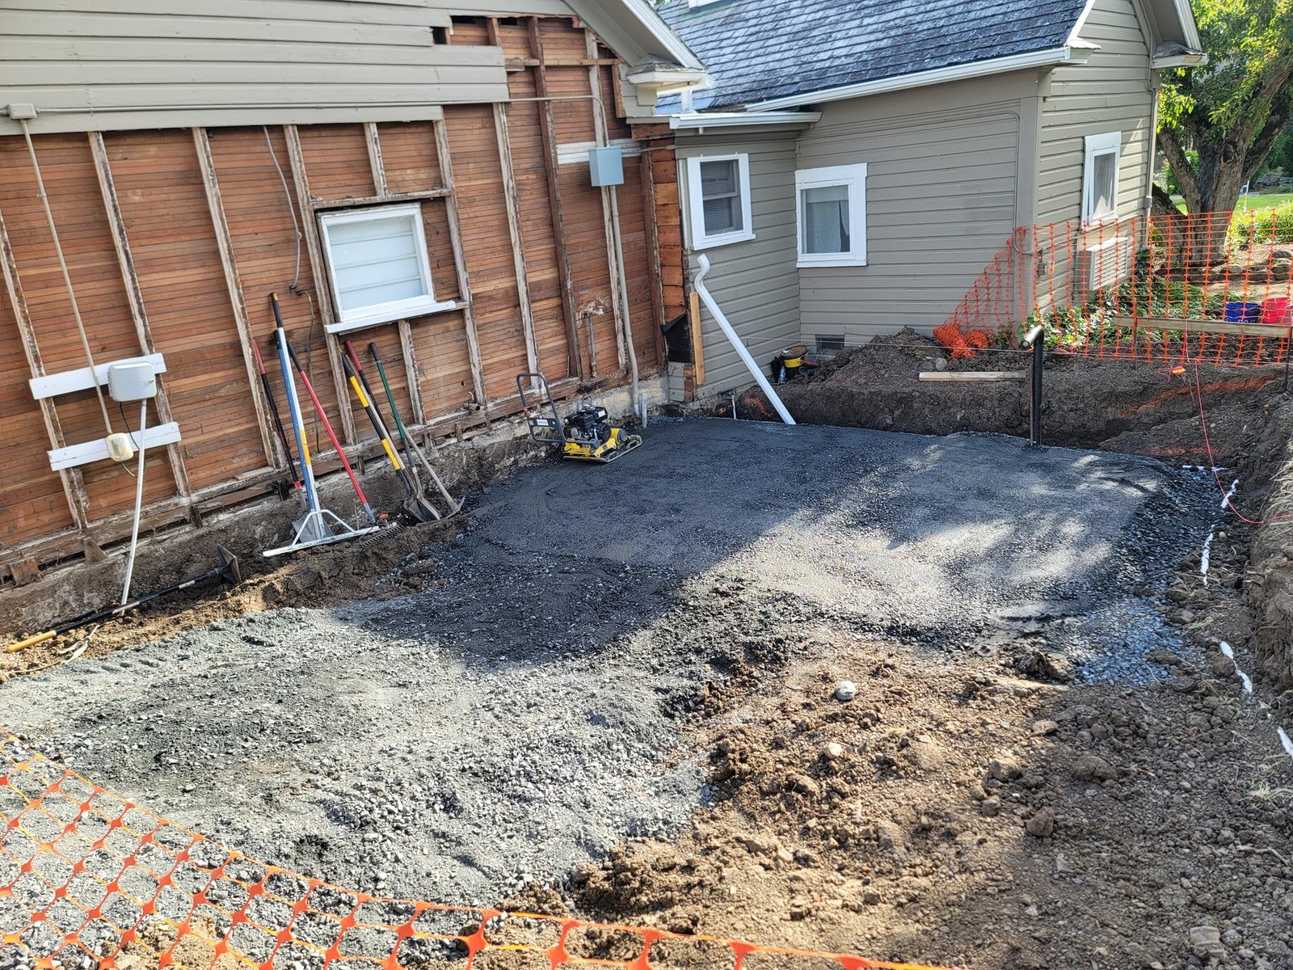
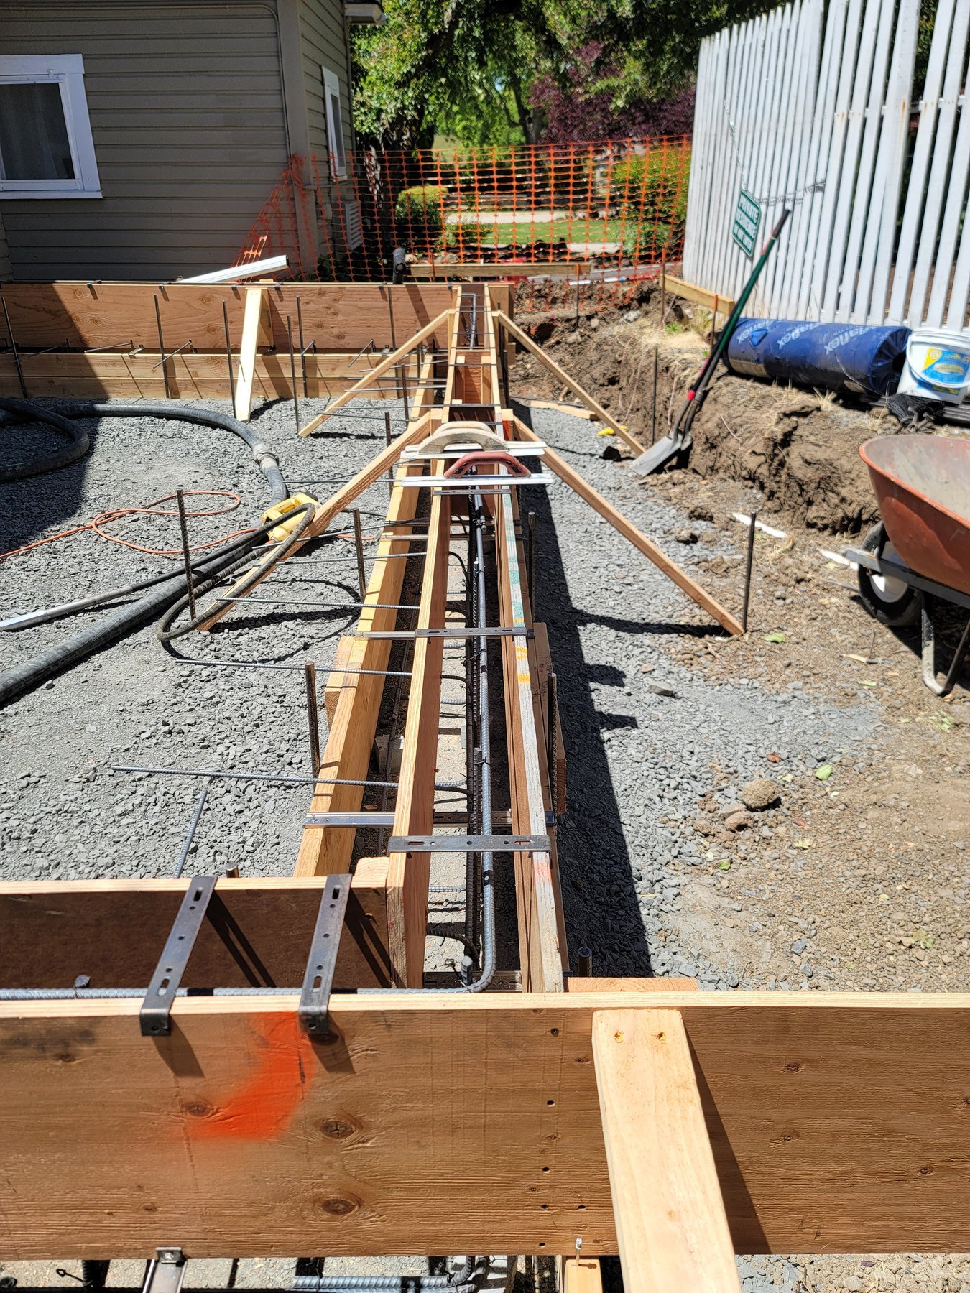
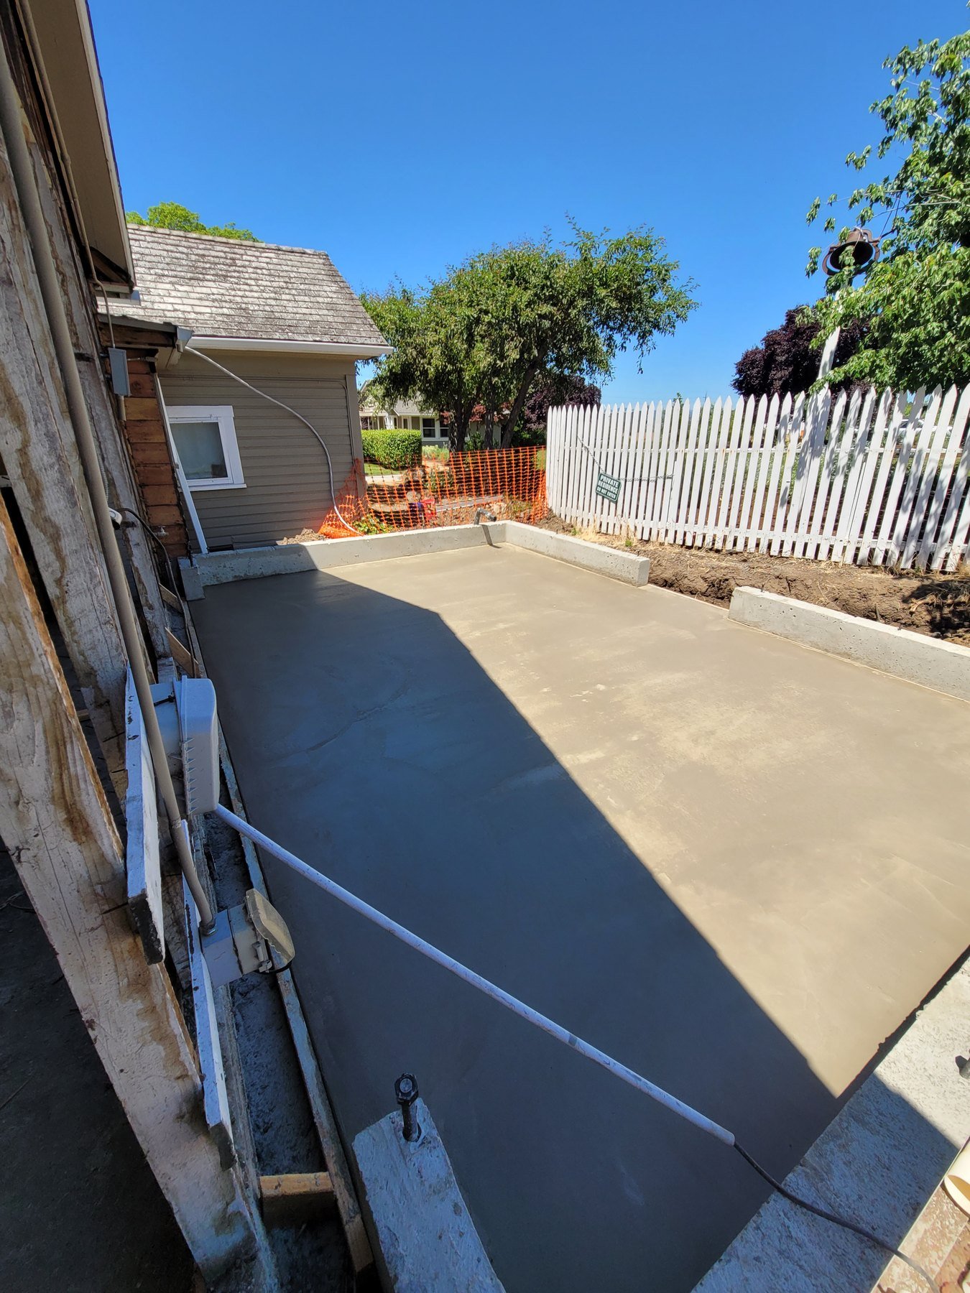
From excavation and formwork to a poured slab, these photographs show the preparation and placement stages of concrete work.
Doors & Windows
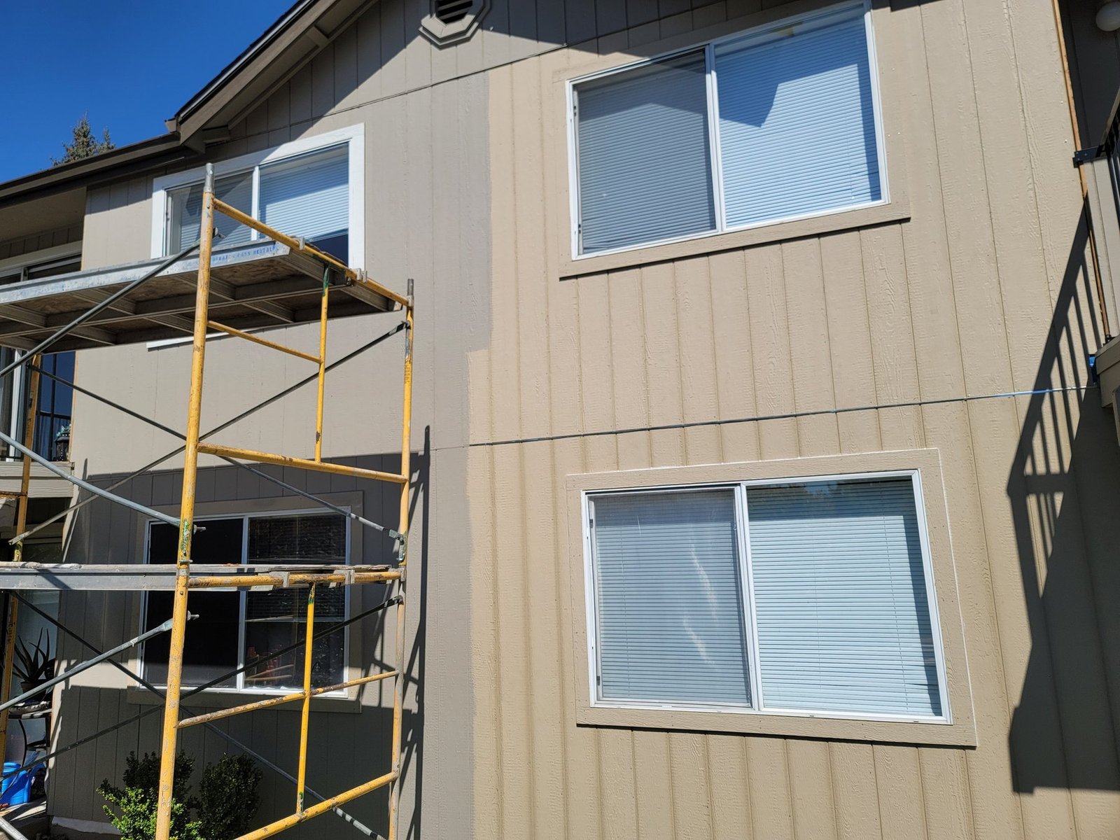
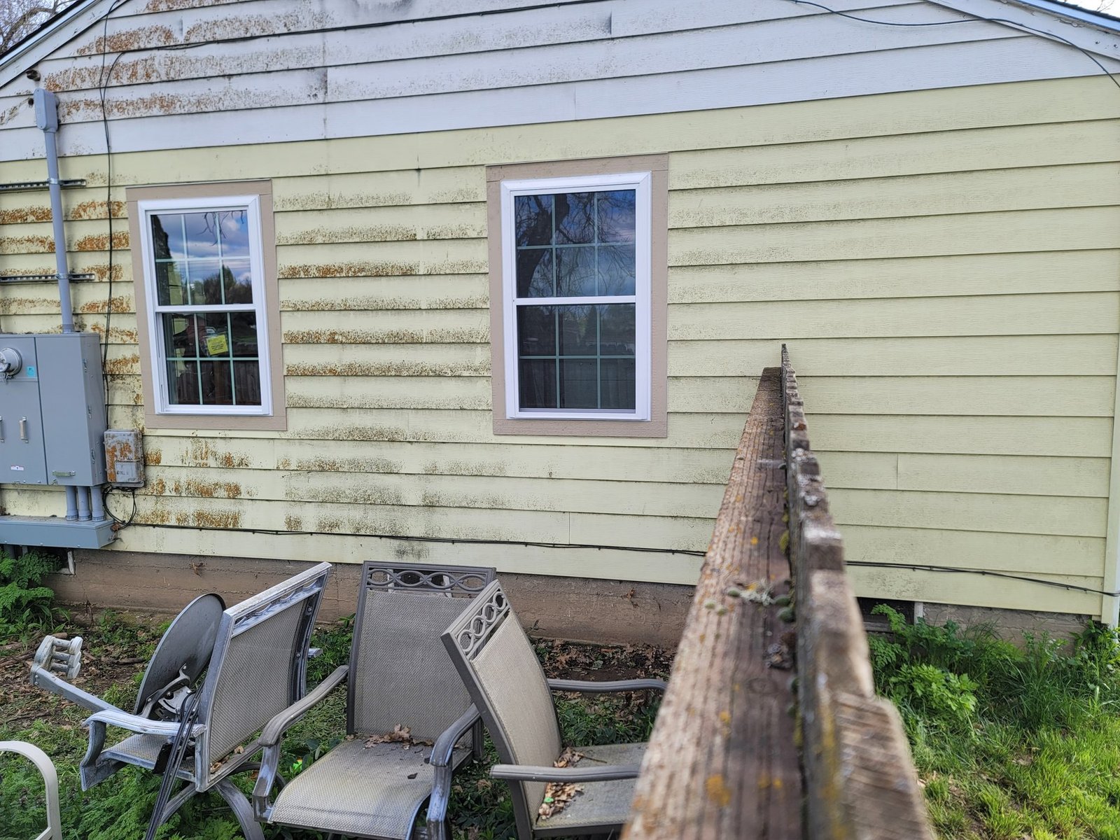
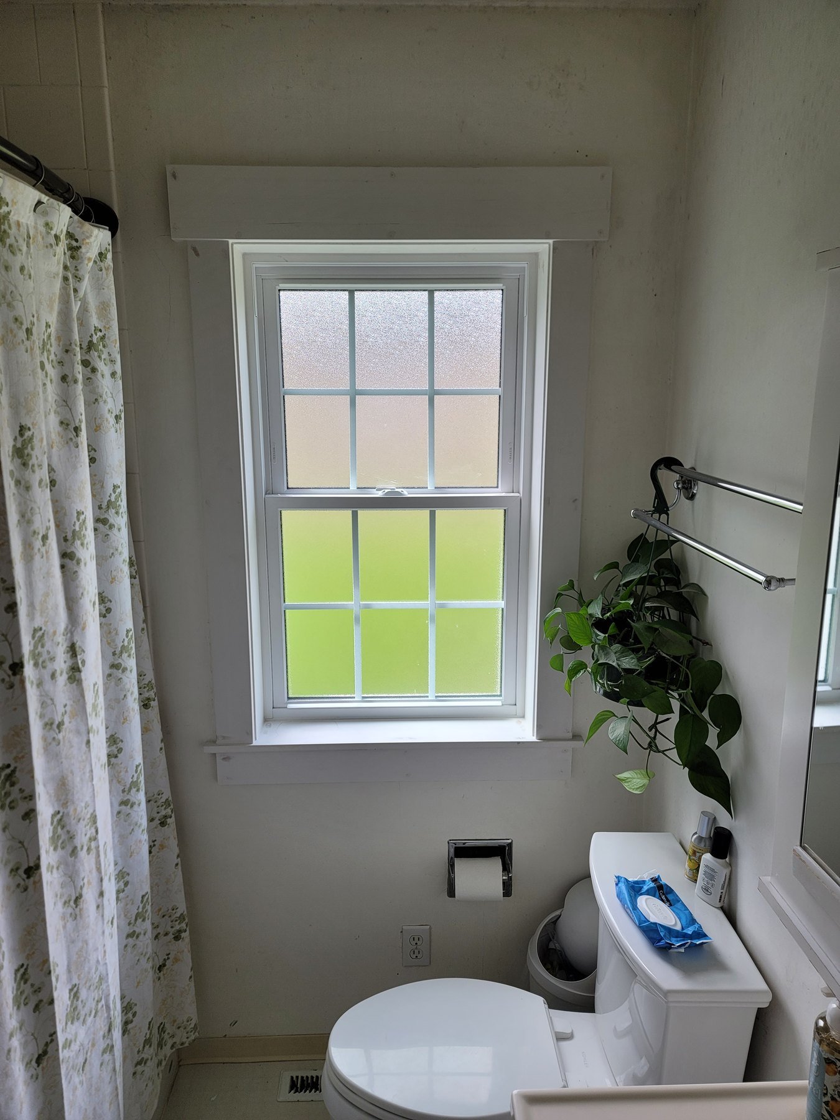
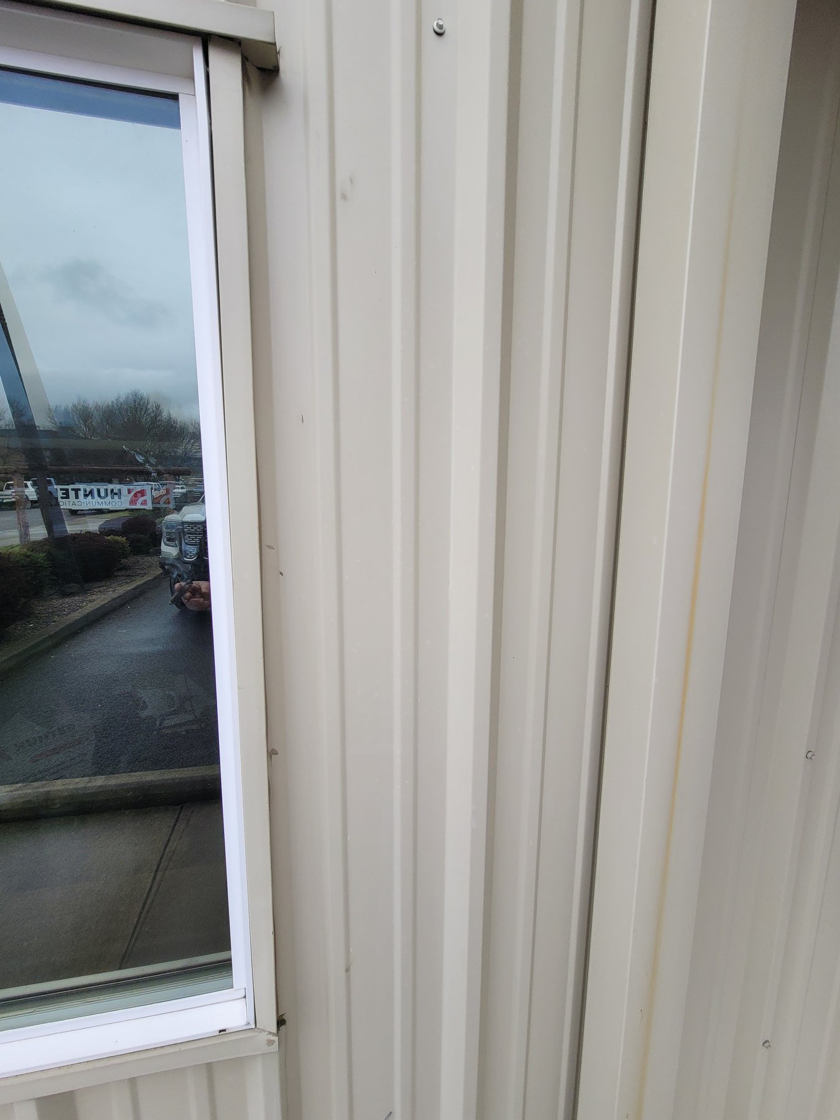
Explore exterior openings, interior window views, and framing details. For a specific installation, share the opening, property details, and the change you have in mind.
Shops & Garages
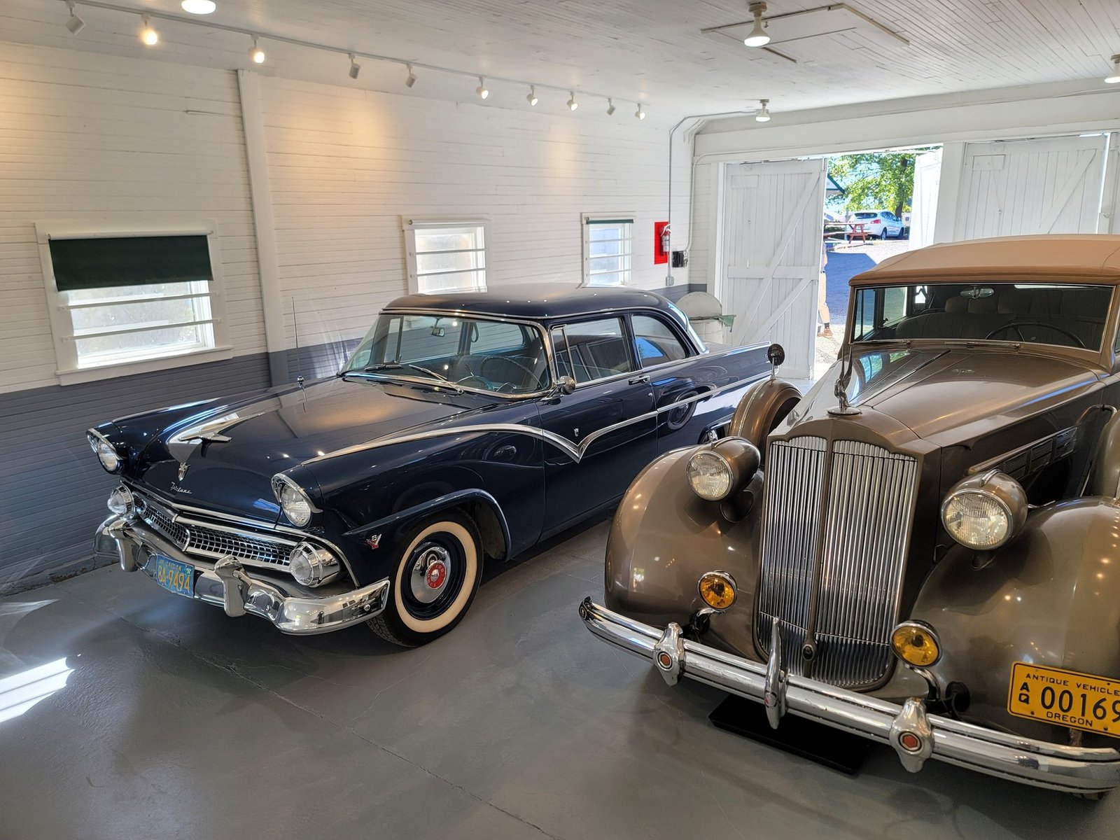
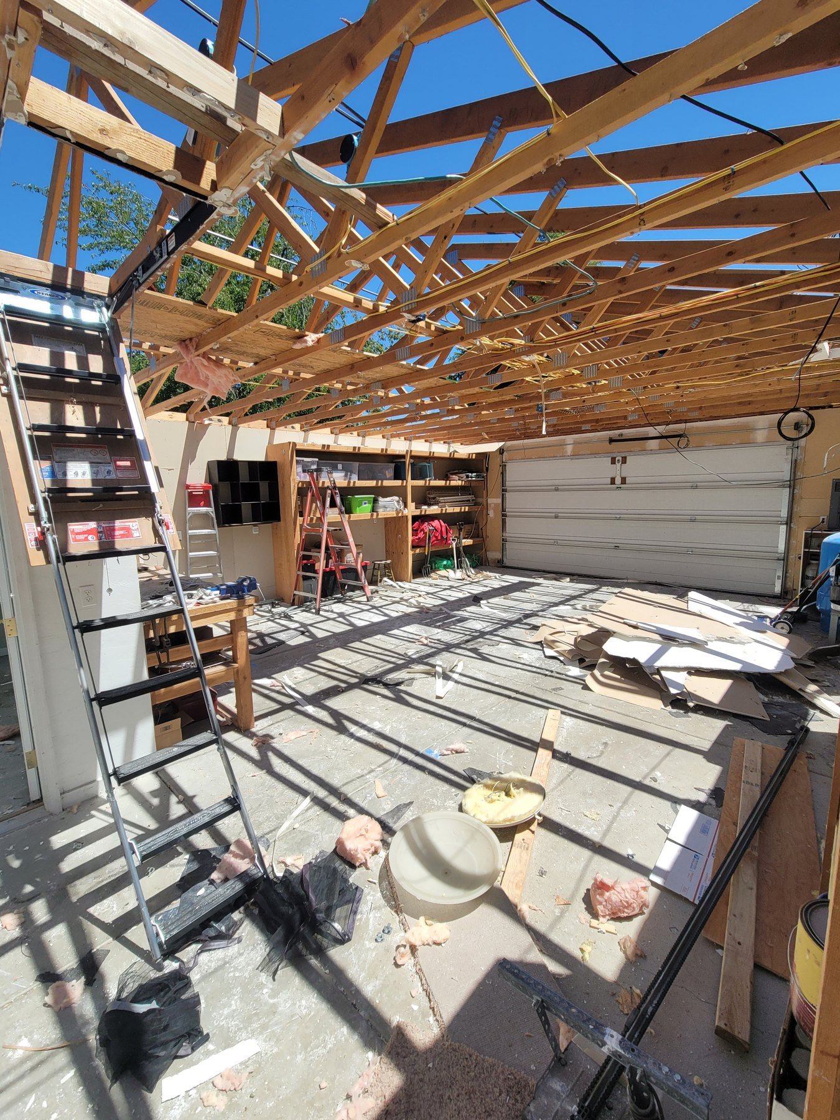
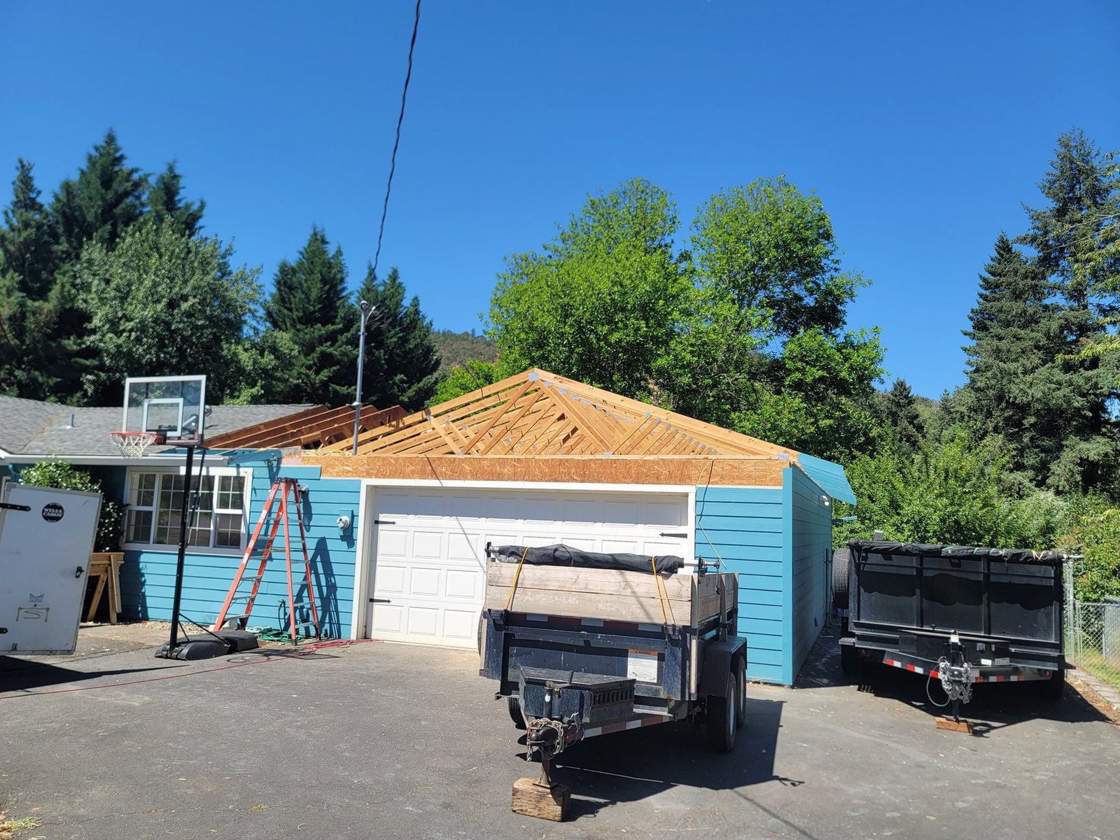
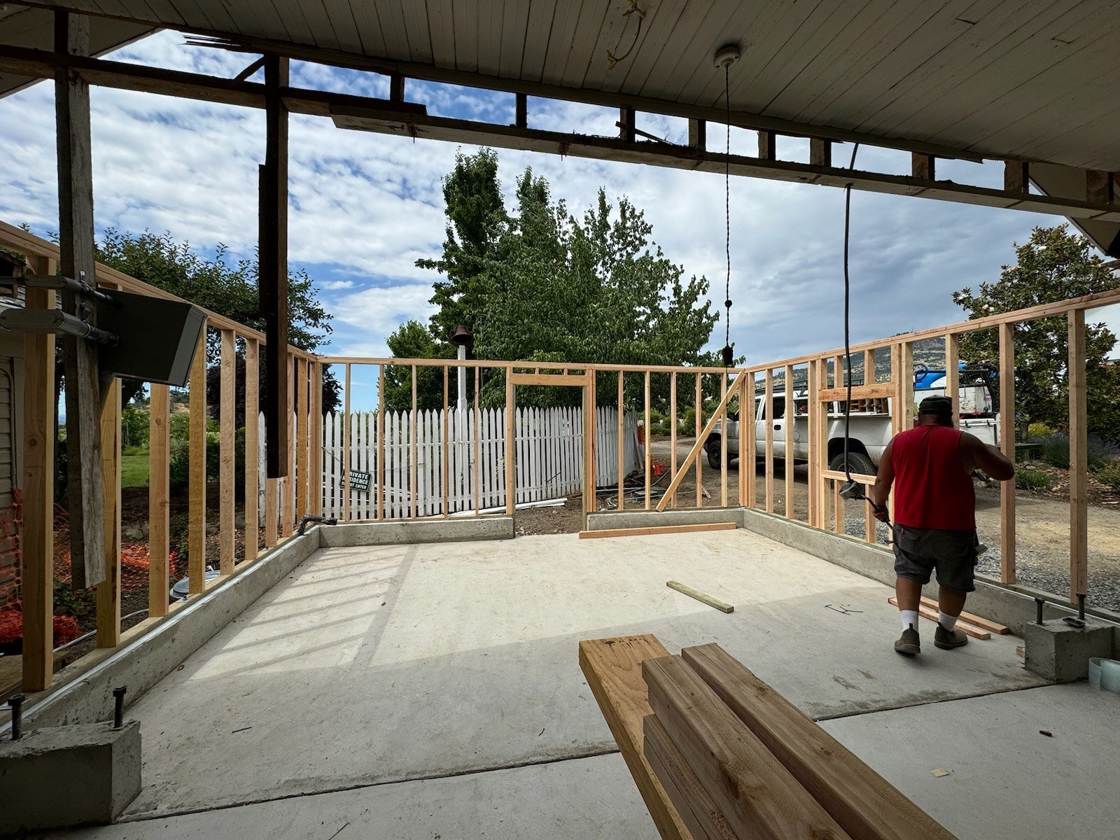
View garage interiors and structural work around garage spaces, including exposed roof framing and construction in progress.